26 Laurelwood Dr Webster Lake, Webster, MA 01570
- $1,550,000
- 2
- BD
- 3
- BA
- 2,556
- SqFt








Listing courtesy of Listing Agent: Bryan Pelletier from Listing Office: Hope Real Estate Group, Inc..
- List Price
- $1,550,000
- Status
- ACTIVE
- Days on Market
- 39
- Price Change
- ▼ $100,000 1785279759
- MLS#
- 73542689
- Subtype
- Residential
- Style
- Contemporary, Craftsman
- Year Built
- 2026
- Bedrooms
- 2
- Bathrooms
- 3
- Full Baths
- 2
- Half Baths
- 1
- Living Area
- 2,556
- Lot Size
- 10,845
- Acres
- 0.25
Property Description
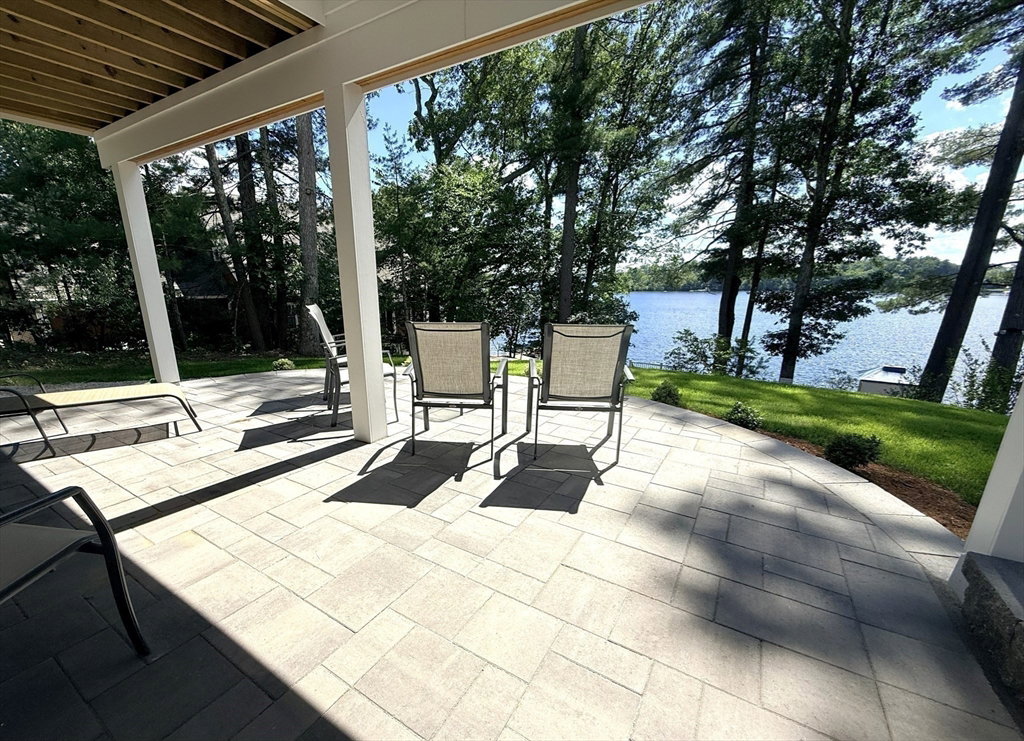
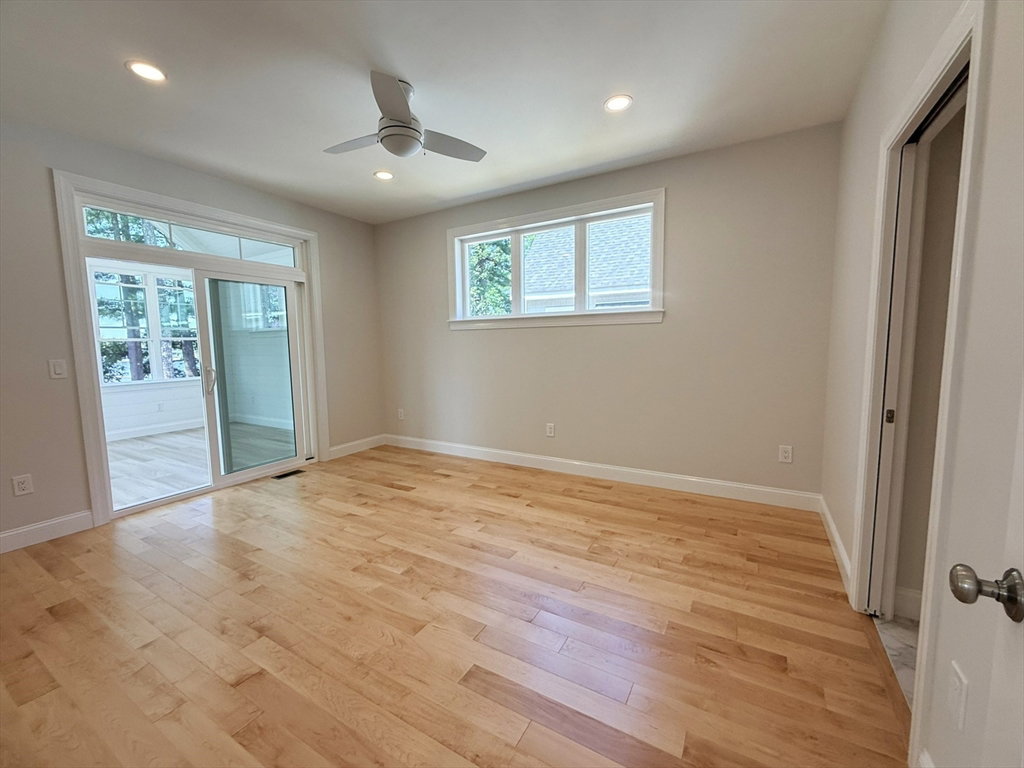
WEBSTER LAKE OPEN HOUSE - SUN 8/2/26 - 11am to 2pm Experience ultra-luxury lakefront living on prestigious Webster Lake. This masterfully designed, brand-new construction masterpiece spans 2,556 square feet of sophisticated, two-story living space optimized for panoramic Western water views and direct lake access. The upper level features a magnificent primary bedroom suite, anchoring an exquisite year-round sunroom that flows seamlessly onto an expansive open deck. Designed for seamless entertaining, the lower level serves as a private guest floor, complete with a full second kitchen, additional bedroom, and premium finishes throughout. From morning coffee to sunset gatherings, you'll enjoy every minute while overlooking the water from the lakeside deck, gorgeous covered patio, open 2nd story deck/sunroom. Every detail of this high-end estate redefines waterfront elegance.
/u.realgeeks.media/manhhomes/header3.png)
Additional Information
- Interior Features
- Dining Area, Open Floorplan, Slider, Breakfast Bar / Nook, Peninsula, Bathroom - Full, Bathroom - With Tub & Shower, Countertops - Stone/Granite/Solid, Closet, Closet - Double, Cathedral Ceiling(s), Living/Dining Rm Combo, Kitchen, Bathroom, Bedroom, Entry Hall, Sun Room
- Exterior Features
- Porch - Enclosed, Deck - Composite, Covered Patio/Deck
- Taxes
- $3,612
- Property Description
- Contemporary, Craftsman
- Zoning
- LAKE 5
- Flooring
- Tile, Hardwood, Flooring - Stone/Ceramic Tile, Flooring - Hardwood
- Appliances
- Electric Water Heater, Other
- Heating
- Central, Electric
- Air Conditioning
- Central Air
- Exterior Features
- Frame
- Foundation
- Concrete Perimeter
- Parking Features
- Attached, Garage Door Opener, Paved Drive, Off Street, Paved
- Garage Spaces
- 2
- Elementary School
- Public/Private
- Middle School
- Public/Private
- High School
- Bartlett Hs | Bay Path Tech
- View
- Scenic View(s)
Mortgage Calculator
The property listing data and information, or the Images, set forth herein were provided to MLS Property Information Network, Inc. from third party sources, including sellers, lessors, landlords and public records, and were compiled by MLS Property Information Network, Inc. The property listing data and information, and the Images, are for the personal, non commercial use of consumers having a good faith interest in purchasing, leasing or renting listed properties of the type displayed to them and may not be used for any purpose other than to identify prospective properties which such consumers may have a good faith interest in purchasing, leasing or renting. MLS Property Information Network, Inc. and its subscribers disclaim any and all representations and warranties as to the accuracy of the property listing data and information, or as to the accuracy of any of the Images, set forth herein.