451 Primrose, Haverhill, MA 01830
- $699,900
- 5
- BD
- 3
- BA
- 1,985
- SqFt






Listing courtesy of Listing Agent: Michelle Conceicao from Listing Office: Coldwell Banker Realty - Haverhill.
- List Price
- $699,900
- Status
- CONTINGENT
- Days on Market
- 39
- Price Change
- ▼ $15,000 1784218110
- MLS#
- 73542644
- Subtype
- Residential
- Style
- Other (See Remarks)
- Year Built
- 1900
- Bedrooms
- 5
- Bathrooms
- 3
- Full Baths
- 2
- Half Baths
- 1
- Living Area
- 1,985
- Lot Size
- 12,196
- Acres
- 0.28
- MLS Area Major
- Zip 01830
Property Description
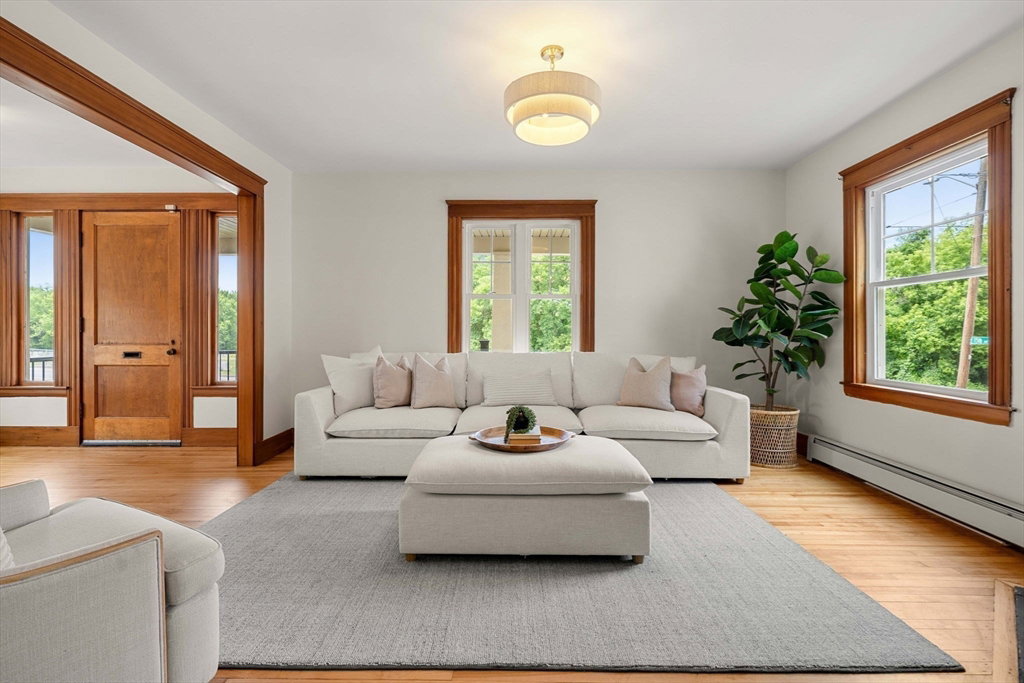
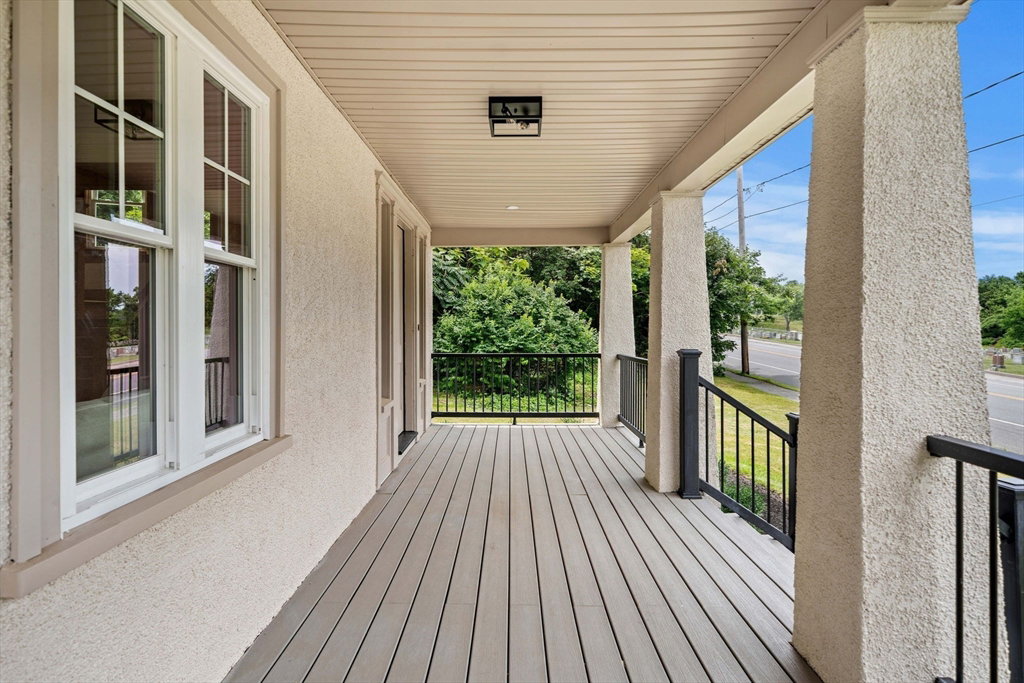
Step into timeless elegance with this beautifully renovated stucco Four Square, where historic charm meets modern luxury. Offering 5 bedrooms, 2.5 baths, and 1,985 sqft on a .28-acre corner lot, this home has been thoughtfully updated while preserving its original character. A grand foyer welcomes you with original hardwood floors, a stunning staircase, recessed lighting, a fireplaced living room, and a formal dining room featuring original built-ins. The gourmet kitchen boasts Bosch appliances, porcelain countertops with a full slab backsplash, pot filler, brass finishes, and open shelving. Upstairs offers four spacious bedrooms, including a bright primary suite with an ensuite bath, while the third floor provides a versatile fifth bedroom. A two-car garage with unfinished space above offers excellent storage or future ADU potential. Additional updates include new electrical, plumbing, windows, and a composite porch and deck. Located moments from highways, downtown, and commuter rail.
/u.realgeeks.media/manhhomes/header3.png)
Additional Information
- Interior Features
- Internet Available - Unknown
- Exterior Features
- Porch, Deck, Deck - Composite, Decorative Lighting
- Taxes
- $4,530
- Property Description
- Other (See Remarks)
- Zoning
- RES
- Flooring
- Wood, Hardwood
- Appliances
- Gas Water Heater, Water Heater, Range, Dishwasher, Microwave, ENERGY STAR Qualified Refrigerator, Range Hood
- Heating
- Baseboard, Oil
- Air Conditioning
- None
- Exterior Features
- Frame, Stone
- Foundation
- Block
- Parking Features
- Detached, Storage, Garage Faces Side, Oversized, Off Street, Stone/Gravel
- Garage Spaces
- 2
- Elementary School
- Walnut Square Elementary
- Middle School
- John G Whitter Middle
- High School
- Haverhill High School
Mortgage Calculator
The property listing data and information, or the Images, set forth herein were provided to MLS Property Information Network, Inc. from third party sources, including sellers, lessors, landlords and public records, and were compiled by MLS Property Information Network, Inc. The property listing data and information, and the Images, are for the personal, non commercial use of consumers having a good faith interest in purchasing, leasing or renting listed properties of the type displayed to them and may not be used for any purpose other than to identify prospective properties which such consumers may have a good faith interest in purchasing, leasing or renting. MLS Property Information Network, Inc. and its subscribers disclaim any and all representations and warranties as to the accuracy of the property listing data and information, or as to the accuracy of any of the Images, set forth herein.