30-32 Concord Rd, Acton, MA 01720
- $1,100,000
- 3
- BD
- 3
- BA
- 2,482
- SqFt






Listing courtesy of Listing Agent: Jill Natola from Listing Office: MTL Realty Partners.
- List Price
- $1,100,000
- Status
- ACTIVE
- Days on Market
- 40
- MLS#
- 73542595
- Subtype
- Residential Income
- Year Built
- 1900
- Bedrooms
- 3
- Bathrooms
- 3
- Full Baths
- 2
- Half Baths
- 1
- Living Area
- 2,482
- Lot Size
- 21,780
- Acres
- 0.50
Property Description
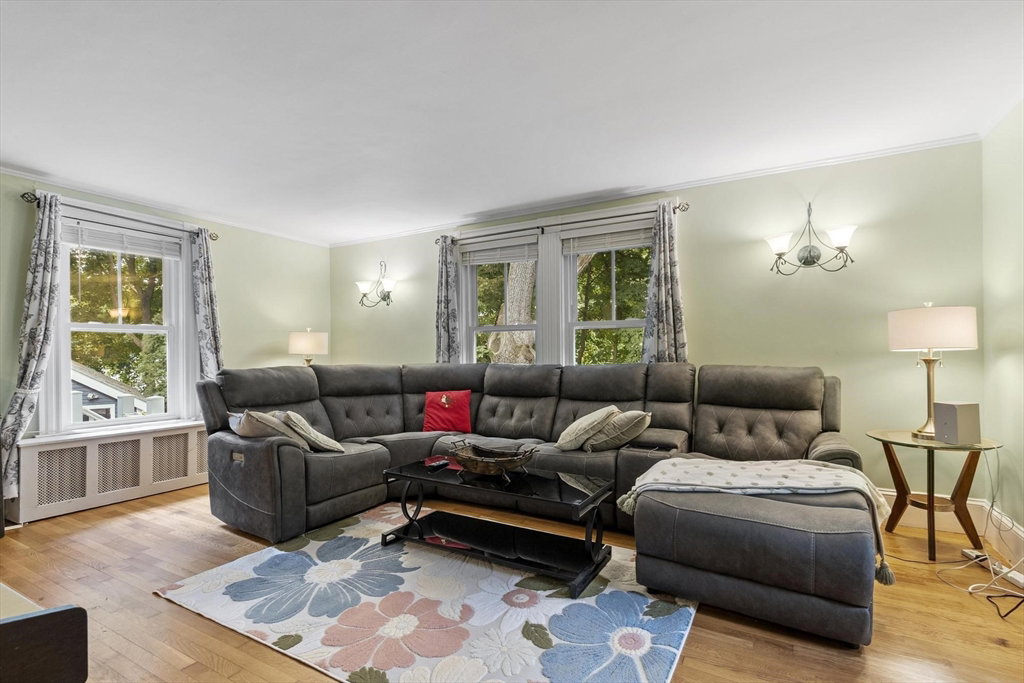
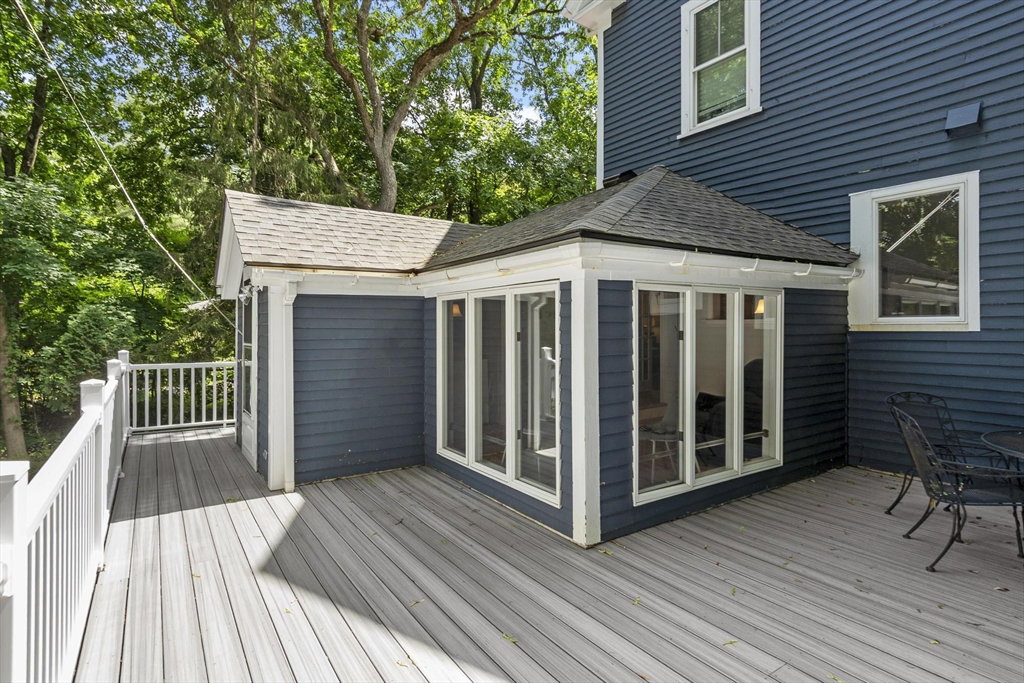
Beautiful colonial close to Acton town center. This multifamily property provides 2 duplex style units; one with 2/3 bedrooms and a second 1 bedroom unit. The larger unit has generous sized rooms and an open floor plan. There are two spacious bedrooms on the second floor and two finished attic rooms which offer many potential uses such as a home office or additional living spaces. The one bedroom unit has tons of storage and an open floor plan as well.Features include separate heating systems for each unit, replacement windows, newer kitchens and baths and recent exterior paint. If you love the outdoors, there are expansive decks for both units and a large level lawn. The larger unit even has its own sunroom for year round enjoyment. This property offers potential for the investor, owner occupant who needs help with the rent or extended family living situation with private units in this beautiful historic home.
/u.realgeeks.media/manhhomes/header3.png)
Additional Information
- Interior Features
- Walk-Up Attic, Heated Attic, Stone/Granite/Solid Counters, Upgraded Countertops, Bathroom With Tub, Open Floorplan, Remodeled, Internet Available - Fiber-Optic, Ceiling Fan(s), Living Room, Dining Room, Kitchen, Mudroom, Sunroom
- Exterior Features
- Balcony/Deck, Rain Gutters
- Taxes
- $12,912
- Zoning
- SC
- Flooring
- Wood, Tile, Hardwood
- Appliances
- Range, Dishwasher, Disposal, Microwave, Refrigerator, Washer, Dryer, Plumbed For Ice Maker
- Heating
- Hot Water, Steam, Natural Gas
- Air Conditioning
- Central Air, Window Unit(s), Heat Pump
- Exterior Features
- Frame
- Stories
- 5
- Levels
- 5
- Foundation
- Stone, Irregular
- Parking Features
- Paved Drive, Off Street, Tandem
- Garage Spaces
- 2
- Elementary School
- Conant
- Middle School
- Rj Grey
- High School
- A-B Hs
Mortgage Calculator
The property listing data and information, or the Images, set forth herein were provided to MLS Property Information Network, Inc. from third party sources, including sellers, lessors, landlords and public records, and were compiled by MLS Property Information Network, Inc. The property listing data and information, and the Images, are for the personal, non commercial use of consumers having a good faith interest in purchasing, leasing or renting listed properties of the type displayed to them and may not be used for any purpose other than to identify prospective properties which such consumers may have a good faith interest in purchasing, leasing or renting. MLS Property Information Network, Inc. and its subscribers disclaim any and all representations and warranties as to the accuracy of the property listing data and information, or as to the accuracy of any of the Images, set forth herein.