23 Azalea Ln Unit 23, Grafton, MA 01519
- $539,900
- 2
- BD
- 3
- BA
- 1,483
- SqFt








Listing courtesy of Listing Agent: Brenda Chubbuck from Listing Office: Berkshire Hathaway Home Service New England Properties.
- List Price
- $539,900
- Status
- ACTIVE
- Days on Market
- 40
- MLS#
- 73542557
- Subtype
- Residential
- Year Built
- 2006
- Bedrooms
- 2
- Bathrooms
- 3
- Full Baths
- 2
- Half Baths
- 1
- Living Area
- 1,483
- Building Name
- Hillview Estates
Property Description
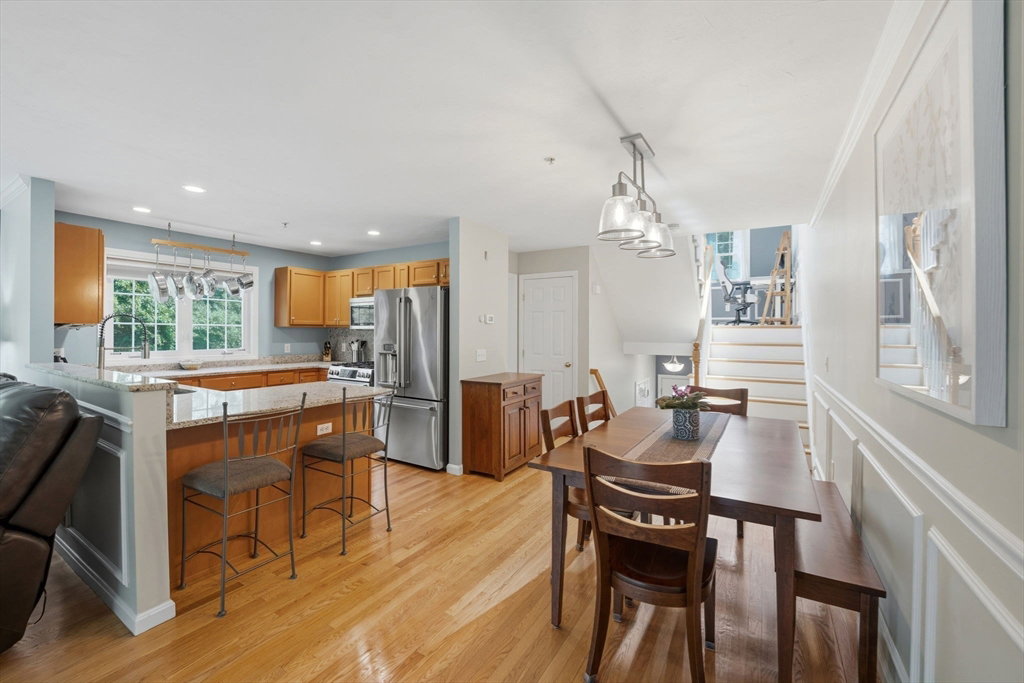
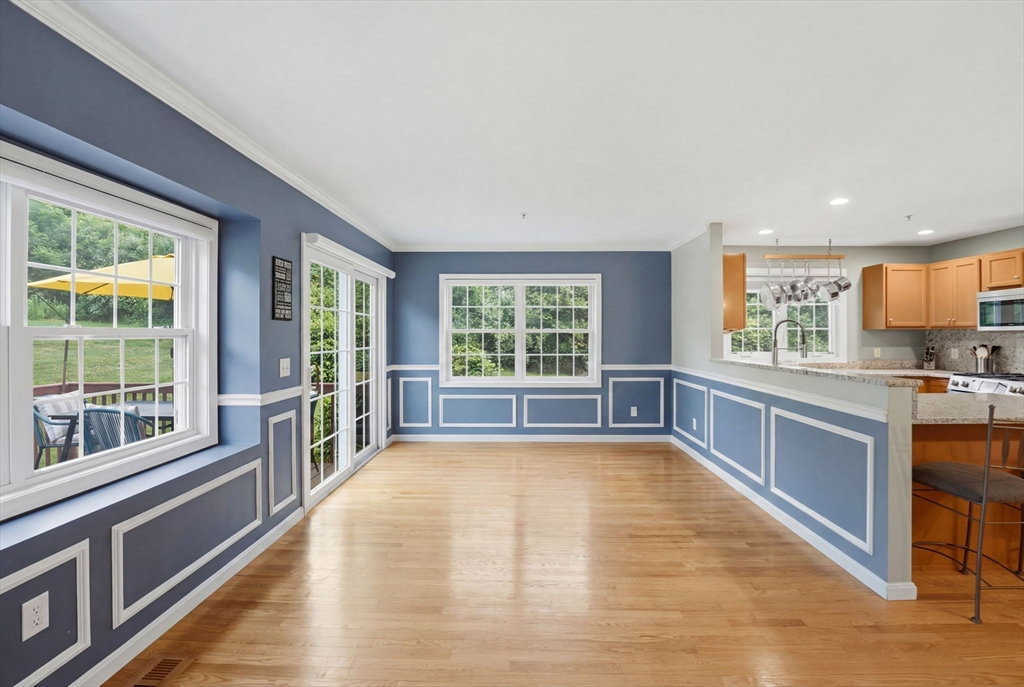
Welcome to Hillview Estates! This immaculate 2006 end-unit townhouse offers 1,483 sq ft of modern living space and unmatched privacy. The premium location features a private deck overlooking serene grass and trees, with no buildings behind it. The main level boasts an open-concept layout with gleaming hardwood floors. A spacious kitchen features brand-new granite countertops (2026) open to the dining and living areas, completed by a first-floor half bath. Upstairs, the primary suite is a true sanctuary with vaulted ceilings, a skylight with automatic blinds, and a large en-suite bath with a walk-in shower and oversized tub. A second primary suite with full bath completes the upper level. Downstairs, an unfinished basement offers massive storage or future expansion. Major upgrades include a new gas heating system (2024), central air (2023), and premium Hunter Douglas remote-controlled blinds (living area & primary suite). Minutes to the Grafton Rail Station for an easy commute to Boston!
/u.realgeeks.media/manhhomes/header3.png)
Additional Information
- Exterior Features
- Porch, Deck - Wood, Rain Gutters, Professional Landscaping
- Taxes
- $6,920
- HOA Fee
- $368
- Building Name
- Hillview Estates
- Zoning
- RMF
- Flooring
- Tile, Carpet, Hardwood
- Appliances
- Range, Dishwasher, Microwave, Refrigerator, Washer, Dryer
- Heating
- Forced Air, Natural Gas
- Air Conditioning
- Central Air
- Exterior Features
- Frame
- Stories
- 3
- Parking Features
- Attached, Off Street, Guest, Paved, Exclusive Parking
- Garage Spaces
- 1
Mortgage Calculator
The property listing data and information, or the Images, set forth herein were provided to MLS Property Information Network, Inc. from third party sources, including sellers, lessors, landlords and public records, and were compiled by MLS Property Information Network, Inc. The property listing data and information, and the Images, are for the personal, non commercial use of consumers having a good faith interest in purchasing, leasing or renting listed properties of the type displayed to them and may not be used for any purpose other than to identify prospective properties which such consumers may have a good faith interest in purchasing, leasing or renting. MLS Property Information Network, Inc. and its subscribers disclaim any and all representations and warranties as to the accuracy of the property listing data and information, or as to the accuracy of any of the Images, set forth herein.