5 Mill St, Pepperell, MA 01463
- $489,900
- 3
- BD
- 2
- BA
- 1,498
- SqFt









Listing courtesy of Listing Agent: Joanne Smith from Listing Office: Century 21 North East.
- List Price
- $489,900
- Status
- ACTIVE
- Days on Market
- 40
- MLS#
- 73542453
- Subtype
- Residential
- Style
- Cape, Antique
- Year Built
- 1870
- Bedrooms
- 3
- Bathrooms
- 2
- Full Baths
- 1
- Half Baths
- 1
- Living Area
- 1,498
- Lot Size
- 5,554
- Acres
- 0.13
Property Description
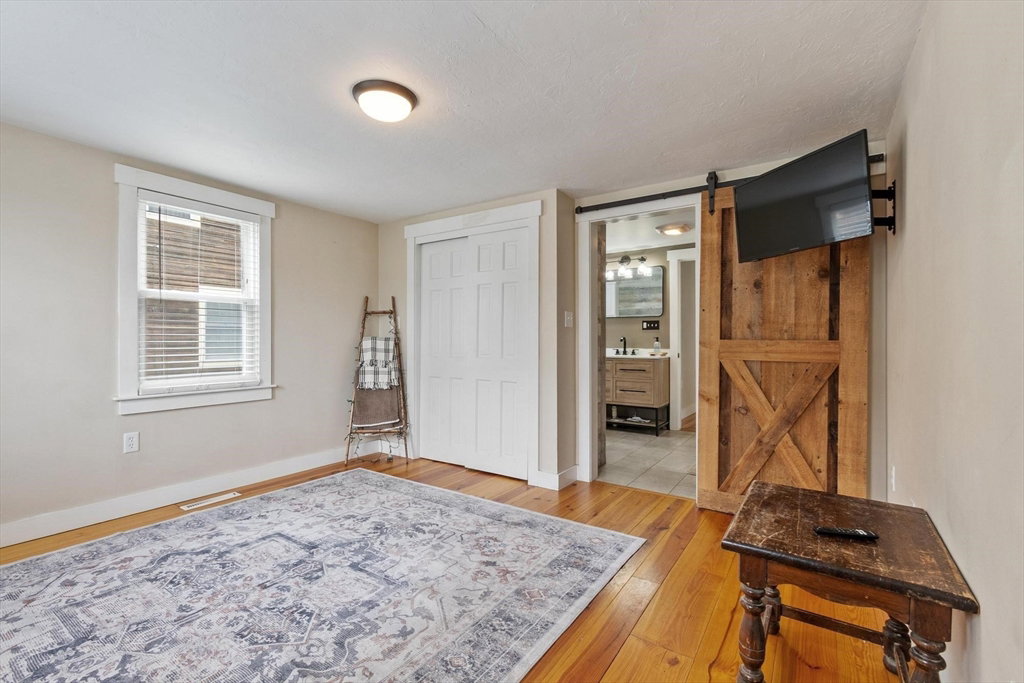
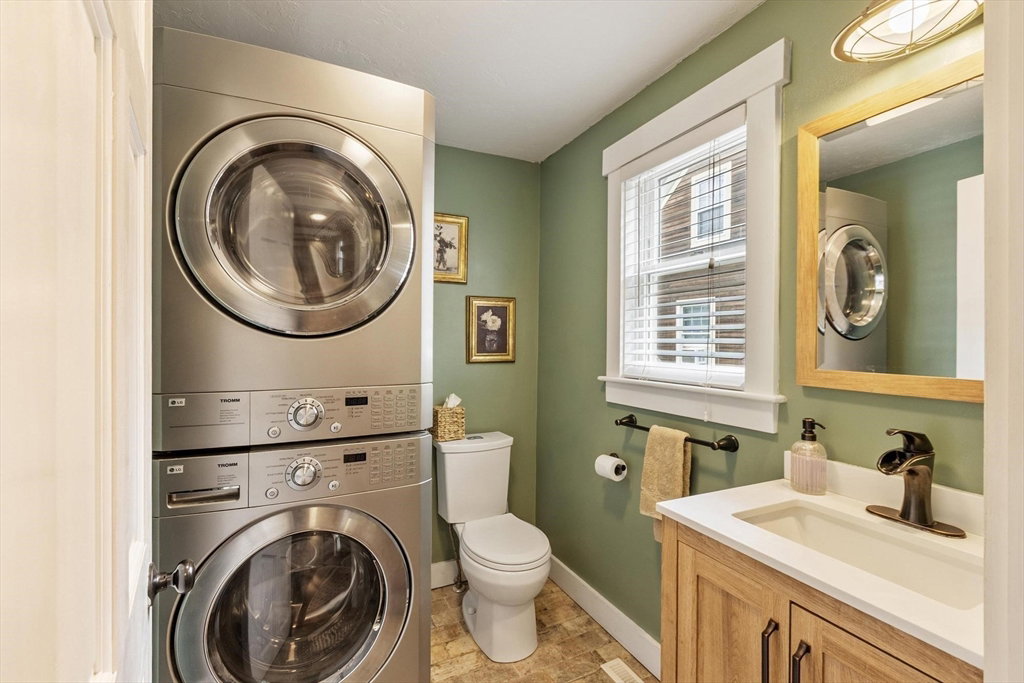
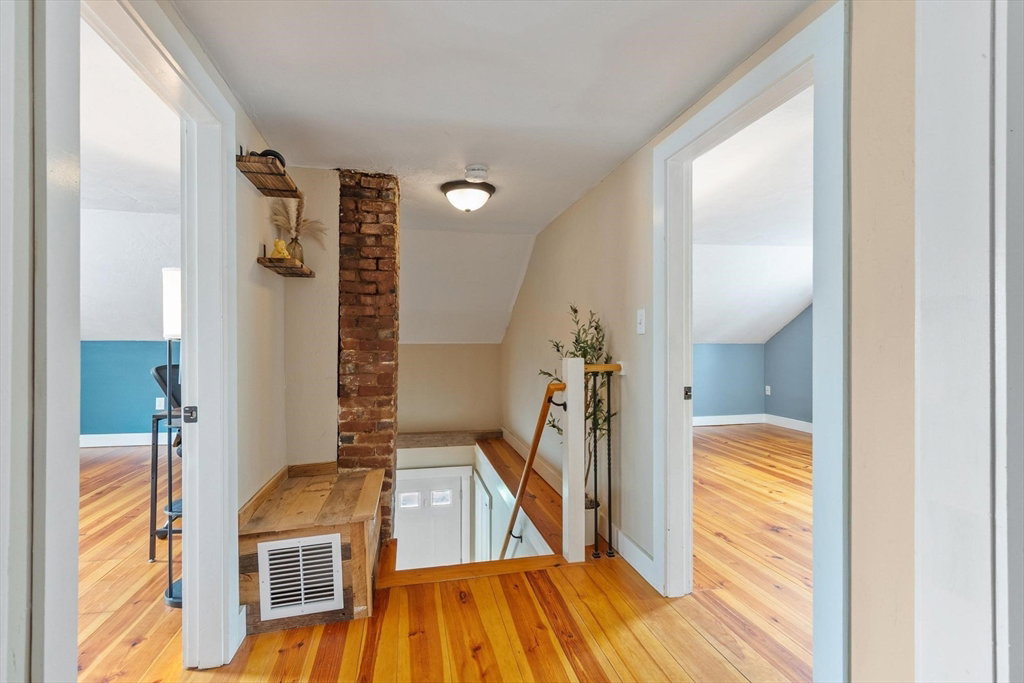
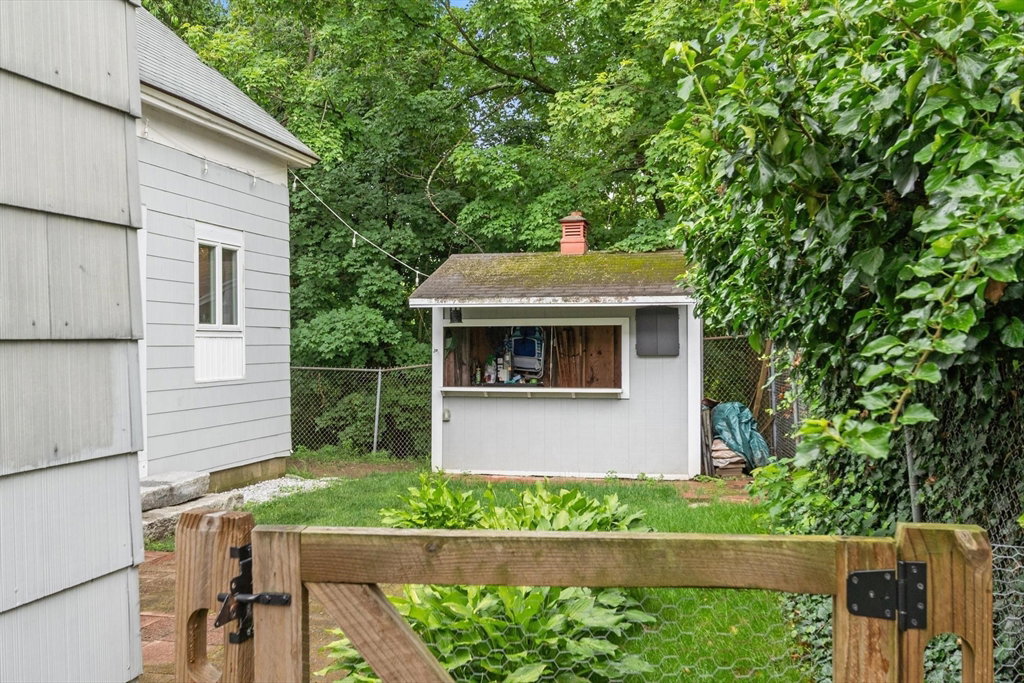
This cozy and attractive single-family residence, built in 1870 and offering 1,498 square feet of living space, is in great condition, blending historic charm with modern appeal. The updated country kitchen is designed for both culinary exploration and casual gatherings, featuring sleek stainless-steel appliances that complement an inviting island - the centerpiece of the kitchen, perfect for meal preparation or morning coffee. The home offers three bedrooms, one full bathroom, and one half bathroom that also doubles as the laundry room with stackable washer/dryer. There is ample attic space for expansion or storage. Step outside to a private yard, offering a personal sanctuary for relaxation or outdoor activities. This property presents a compelling blend of classic character and contemporary living close to the amenities of downtown Pepperell with its historic covered bridge and Nashua River Rail Trail!
/u.realgeeks.media/manhhomes/header3.png)
Additional Information
- Exterior Features
- Patio, Storage, Fenced Yard
- Taxes
- $6,224
- Property Description
- Cape, Antique
- Zoning
- COM
- Flooring
- Tile, Hardwood
- Appliances
- Tankless Water Heater, Range, Dishwasher, Refrigerator, Washer, Dryer, Plumbed For Ice Maker
- Heating
- Central, Forced Air, Natural Gas
- Air Conditioning
- Central Air
- Exterior Features
- Frame
- Foundation
- Concrete Perimeter, Stone, Irregular
- Parking Features
- Paved Drive, Off Street, Paved
- Elementary School
- Varnum Brook
- Middle School
- Nissitissit
- High School
- Nmrsd
Mortgage Calculator
The property listing data and information, or the Images, set forth herein were provided to MLS Property Information Network, Inc. from third party sources, including sellers, lessors, landlords and public records, and were compiled by MLS Property Information Network, Inc. The property listing data and information, and the Images, are for the personal, non commercial use of consumers having a good faith interest in purchasing, leasing or renting listed properties of the type displayed to them and may not be used for any purpose other than to identify prospective properties which such consumers may have a good faith interest in purchasing, leasing or renting. MLS Property Information Network, Inc. and its subscribers disclaim any and all representations and warranties as to the accuracy of the property listing data and information, or as to the accuracy of any of the Images, set forth herein.