9 Blissful Meadow Dr Unit 9, Plymouth, MA 02360
- $525,000
- 2
- BD
- 2
- BA
- 1,140
- SqFt








Listing courtesy of Listing Agent: Holly Cameron from Listing Office: William Raveis R.E. & Home Services.
- Sold Price
- $525,000
- List Price
- $499,000
- Status
- SOLD
- Days on Market
- 62
- Closing Date
- Aug 27, 2026
- MLS#
- 73542434
- Subtype
- Residential
- Year Built
- 2020
- Bedrooms
- 2
- Bathrooms
- 2
- Full Baths
- 2
- Living Area
- 1,140
Property Description
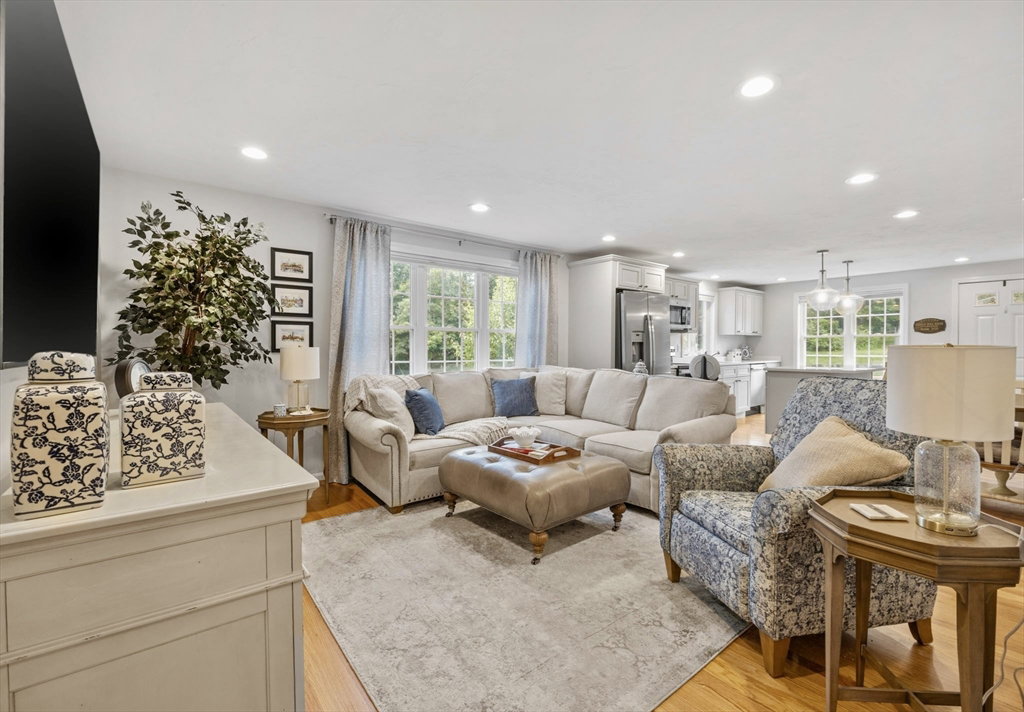
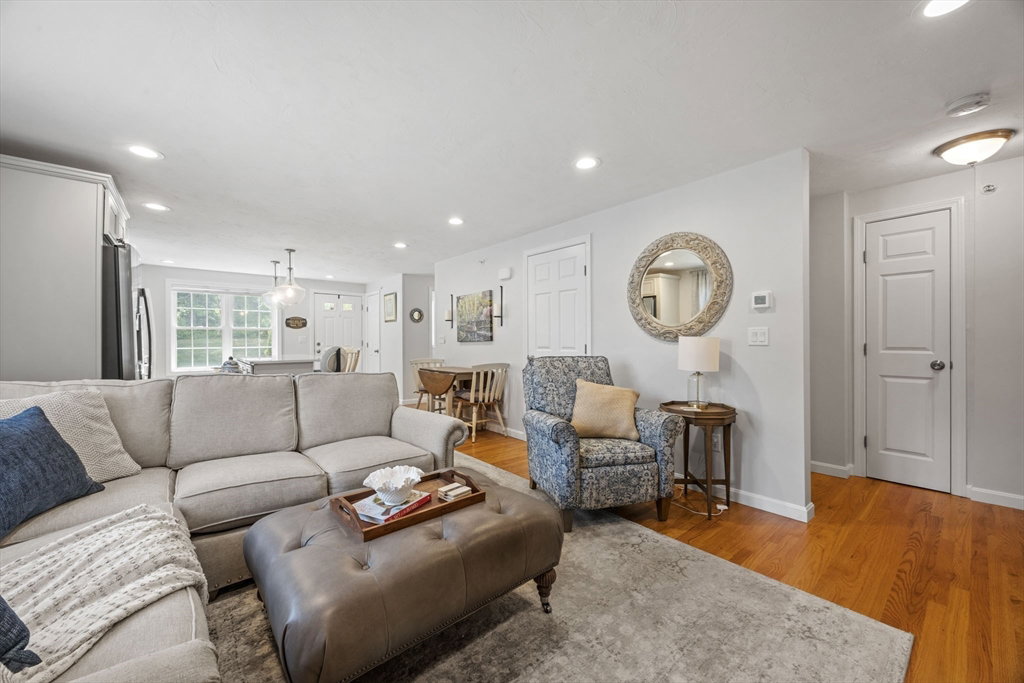
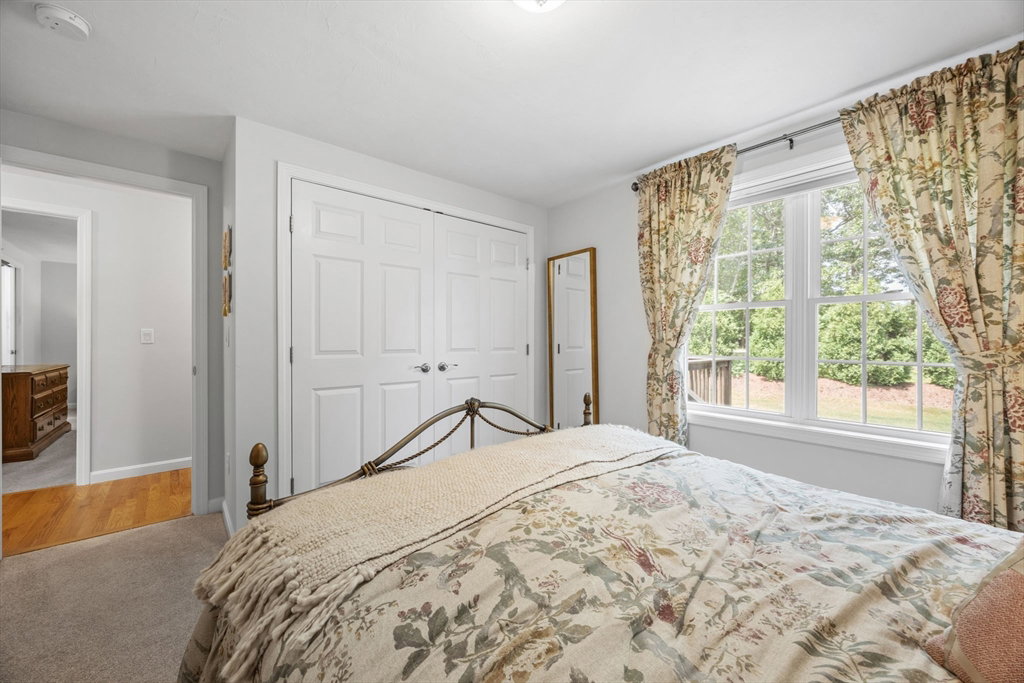
Life is truly blissful at Blissful Meadow 55+! This turnkey two bed, two bath home offers easy single-level living and the feel of a single family, but with all exterior maintenance provided. The open-concept floor plan seamlessly connects the kitchen, dining, and living areas, creating a bright and welcoming space for everyday living and entertaining. The spacious primary suite comfortably accommodates a king-size bedroom set and features a large closet and ensuite bath with a walk-in shower. A second bedroom and full bath provide plenty of room for guests, a home office, or hobbies. Thoughtful upgrades throughout include recessed lighting, upgraded cabinetry, quartz countertops, and more! A full basement offers abundant storage and the potential to be finished for additional living space. Relax on your private deck, enjoy the convenience of an attached garage, and take a stroll to the fabulous amenities, including pool, pickleball court, and putting green! *OFFERS DUE WED 7/1 @4pm!
/u.realgeeks.media/manhhomes/header3.png)
Additional Information
- Amenities
- Pool, Putting Green, Paddle Tennis, Clubhouse
- Exterior Features
- Deck
- Taxes
- $5,886
- HOA Fee
- $458
- Financing
- Cash
- Zoning
- R25
- Flooring
- Tile, Carpet, Hardwood
- Appliances
- Range, Dishwasher, Disposal, Microwave, Refrigerator, Freezer, Washer, Dryer
- Heating
- Forced Air, Natural Gas
- Air Conditioning
- Central Air
- Stories
- 1
- Parking Features
- Attached, Garage Door Opener, Paved
- Garage Spaces
- 1
Mortgage Calculator
The property listing data and information, or the Images, set forth herein were provided to MLS Property Information Network, Inc. from third party sources, including sellers, lessors, landlords and public records, and were compiled by MLS Property Information Network, Inc. The property listing data and information, and the Images, are for the personal, non commercial use of consumers having a good faith interest in purchasing, leasing or renting listed properties of the type displayed to them and may not be used for any purpose other than to identify prospective properties which such consumers may have a good faith interest in purchasing, leasing or renting. MLS Property Information Network, Inc. and its subscribers disclaim any and all representations and warranties as to the accuracy of the property listing data and information, or as to the accuracy of any of the Images, set forth herein.