177 Thorndike St Unit 1, Brookline, MA 02446
- $2,925,000
- 4
- BD
- 5
- BA
- 3,768
- SqFt








Listing courtesy of Listing Agent: Liz Dehler from Listing Office: Donnelly + Co..
- List Price
- $2,925,000
- Status
- ACTIVE
- Days on Market
- 40
- Price Change
- ▼ $70,000 1785227792
- MLS#
- 73542360
- Subtype
- Residential
- Year Built
- 1920
- Bedrooms
- 4
- Bathrooms
- 5
- Full Baths
- 4
- Half Baths
- 1
- Living Area
- 3,768
- MLS Area Major
- Coolidge Corner
Property Description
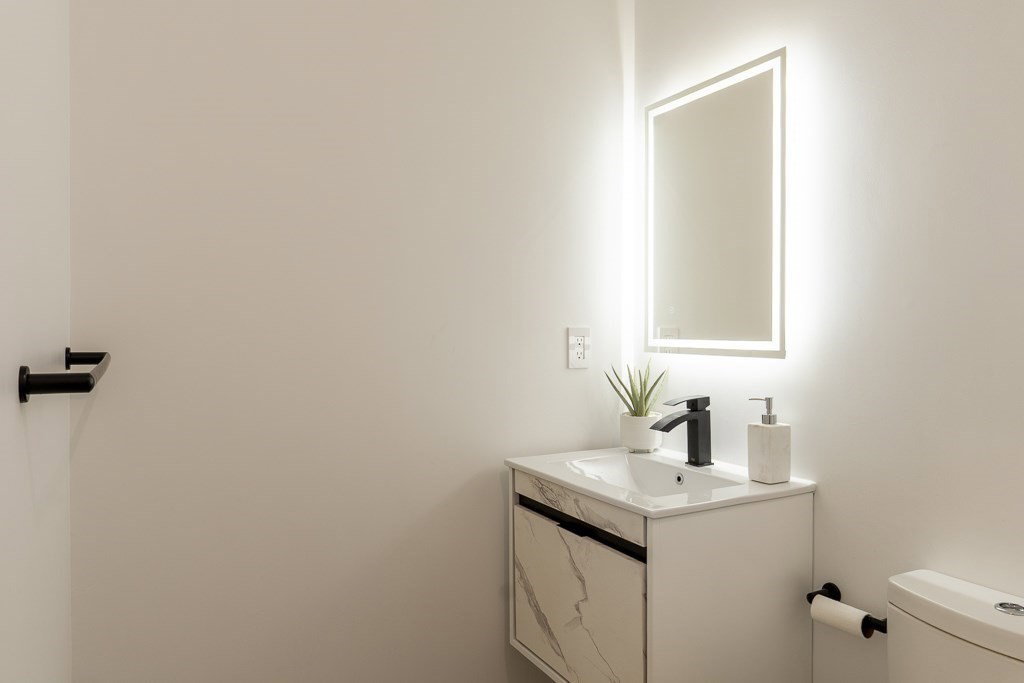
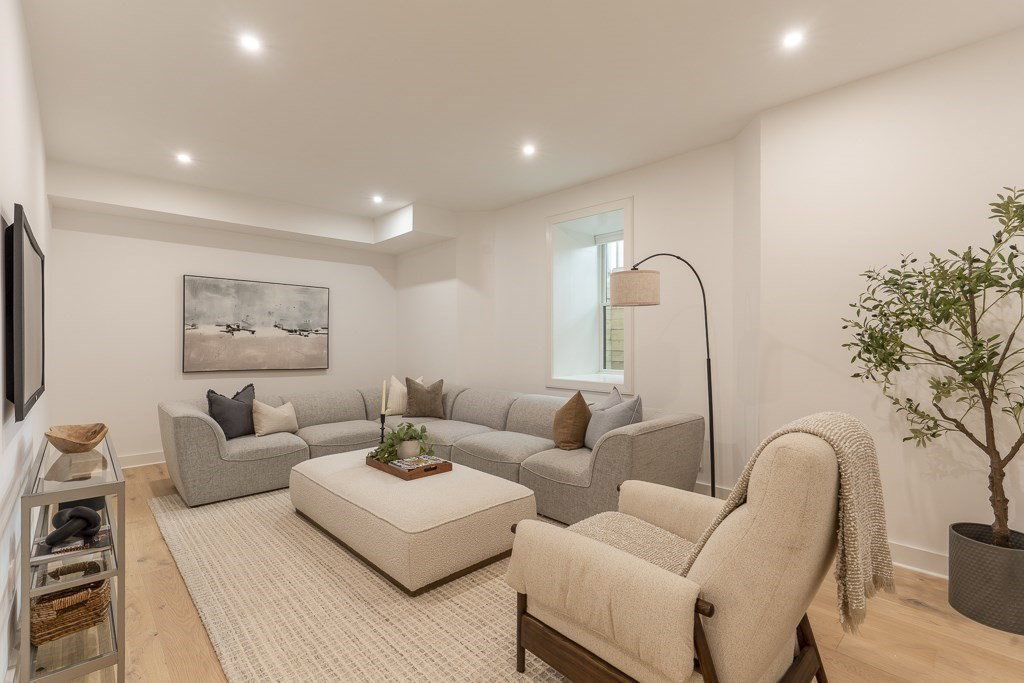
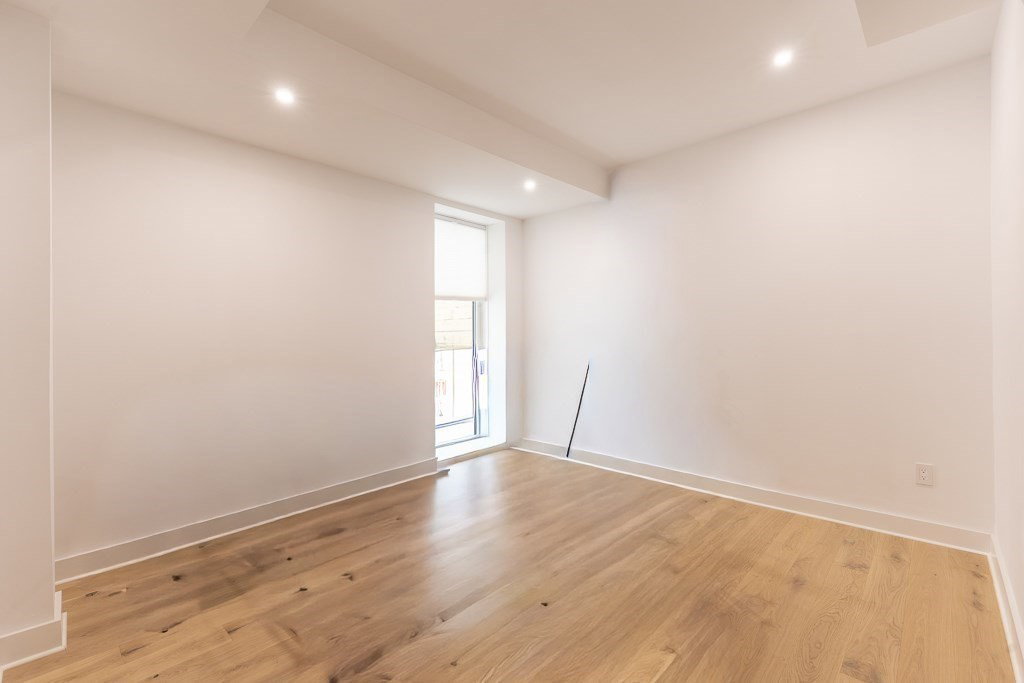
From the white picket fence and private yard to the oversized covered front porch, this exceptionally renovated townhome welcomes with charm before you even step inside. Enter into the open kitchen featuring custom cabinetry and quartz countertops, anchored by a soaring 4-story floating staircase with custom lighting that sets the tone for everything that follows. Each room has its own distinct features, including a spacious bow-front living room with gas fireplace, generous bedrooms, and a luxurious primary suite with vaulted ceilings and soaking tub. The 2nd floor offers 2 en suite bedrooms, 1 has an oversized private deck. The lower level includes a 2nd living room, 4th bedroom and bonus room ideal for an office/gym. Each bedroom includes a walk-in closet (some with 2), Hunter Douglas blinds and engineered wide-plank hardwood floors. Located by Clear Flour Bakery, the Green Line, and all that Coolidge Corner has to offer, this move-in ready home is as convenient as it is impressive.
/u.realgeeks.media/manhhomes/header3.png)
Additional Information
- Exterior Features
- Porch, Deck
- Taxes
- $25,307
- HOA Fee
- $590
- Zoning
- 0000
- Flooring
- Engineered Hardwood
- Appliances
- Range, Dishwasher, Disposal, Microwave, Refrigerator, Freezer, Washer, Dryer
- Heating
- Forced Air, Natural Gas
- Air Conditioning
- Central Air
- Exterior Features
- Frame
- Stories
- 4
- Parking Features
- Off Street, Tandem, Deeded
- Elementary School
- Ridley
- Middle School
- Ridley
Mortgage Calculator
The property listing data and information, or the Images, set forth herein were provided to MLS Property Information Network, Inc. from third party sources, including sellers, lessors, landlords and public records, and were compiled by MLS Property Information Network, Inc. The property listing data and information, and the Images, are for the personal, non commercial use of consumers having a good faith interest in purchasing, leasing or renting listed properties of the type displayed to them and may not be used for any purpose other than to identify prospective properties which such consumers may have a good faith interest in purchasing, leasing or renting. MLS Property Information Network, Inc. and its subscribers disclaim any and all representations and warranties as to the accuracy of the property listing data and information, or as to the accuracy of any of the Images, set forth herein.