60A Washington Park Dr Unit 2, Andover, MA 01810
- $349,900
- 2
- BD
- 1
- BA
- 795
- SqFt









Listing courtesy of Listing Agent: Mike Hatem from Listing Office: LAER Realty Partners.
- List Price
- $349,900
- Status
- CONTINGENT
- Days on Market
- 40
- MLS#
- 73542169
- Subtype
- Residential
- Year Built
- 1965
- Bedrooms
- 2
- Bathrooms
- 1
- Full Baths
- 1
- Living Area
- 795
- Building Name
- Washington Park
- MLS Area Major
- Shawsheen Village
Property Description
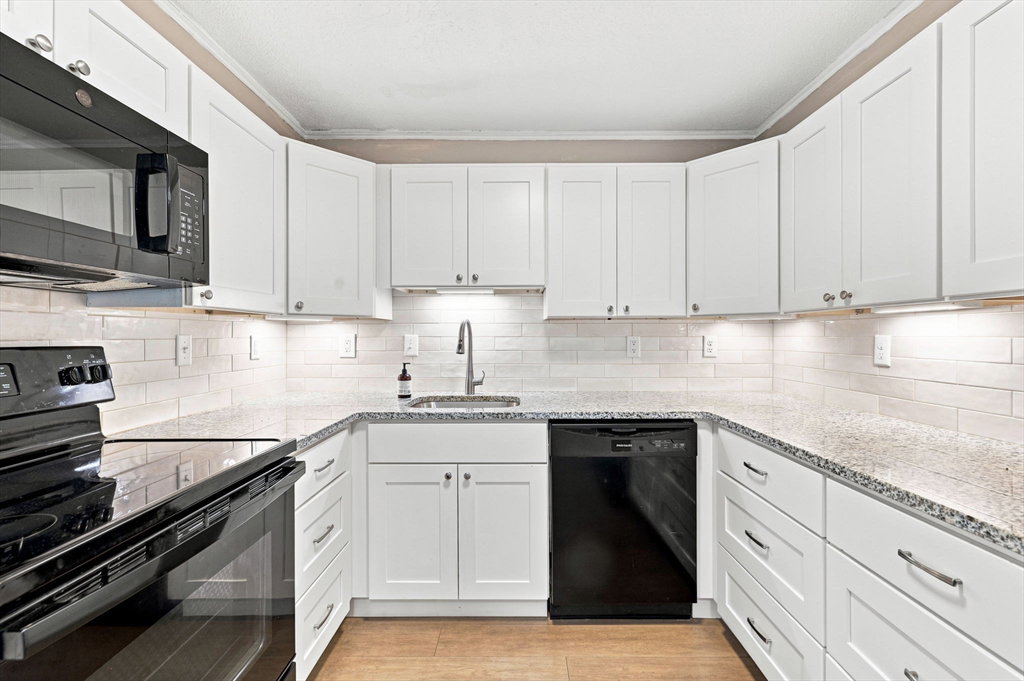
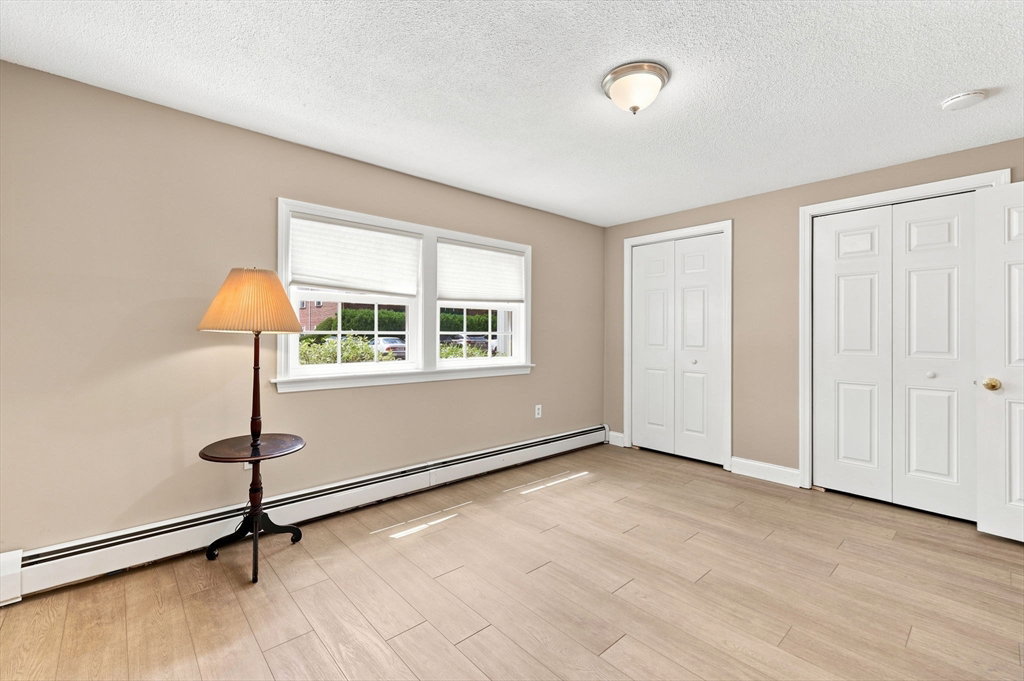
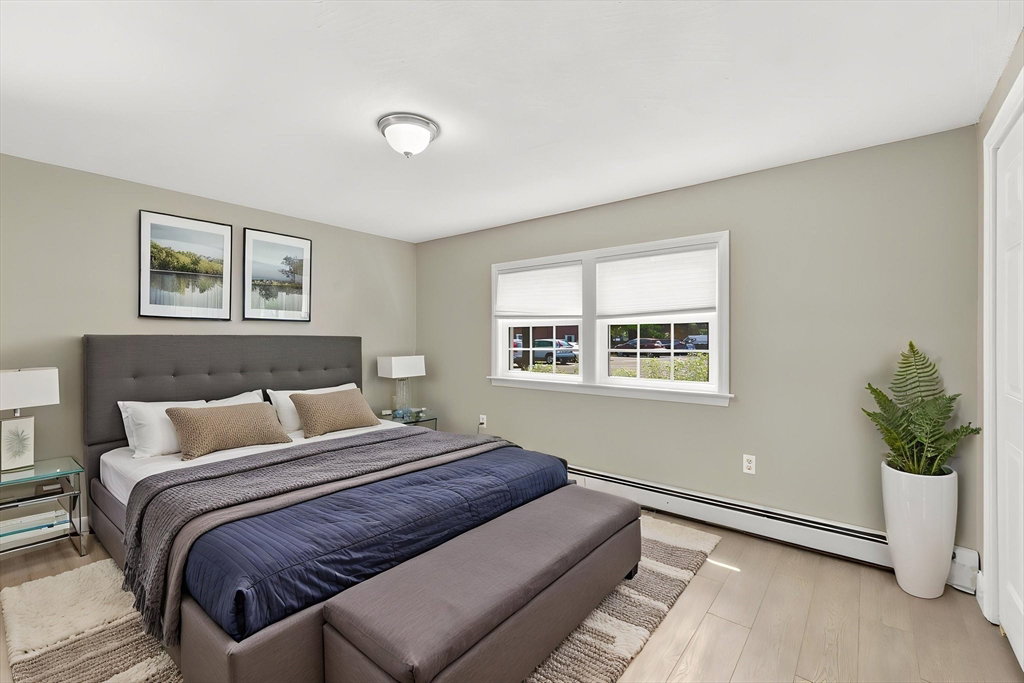
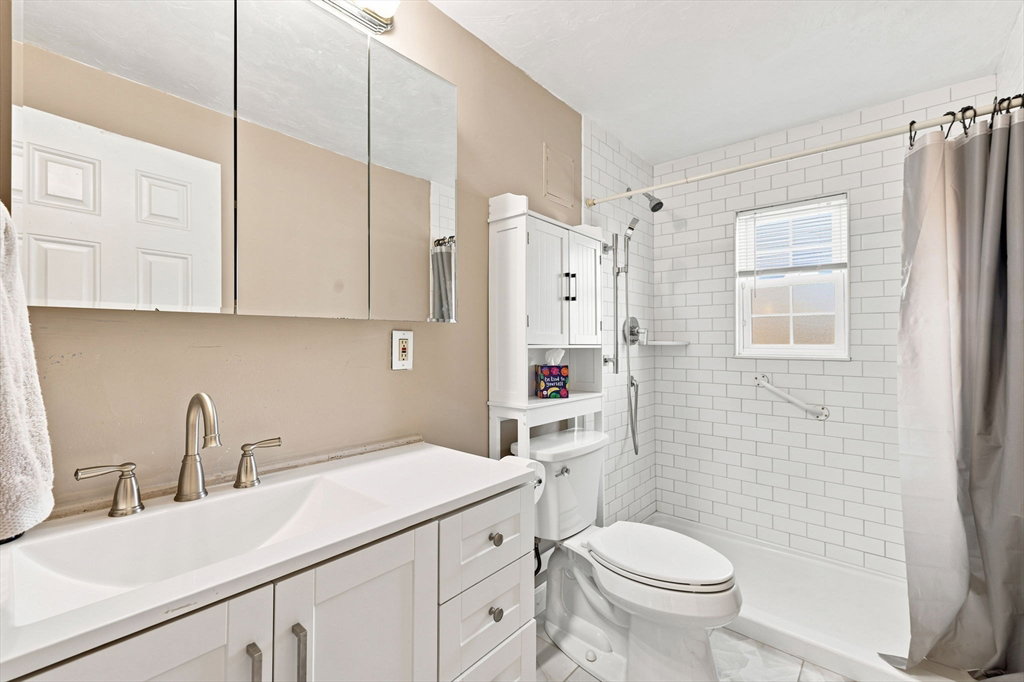
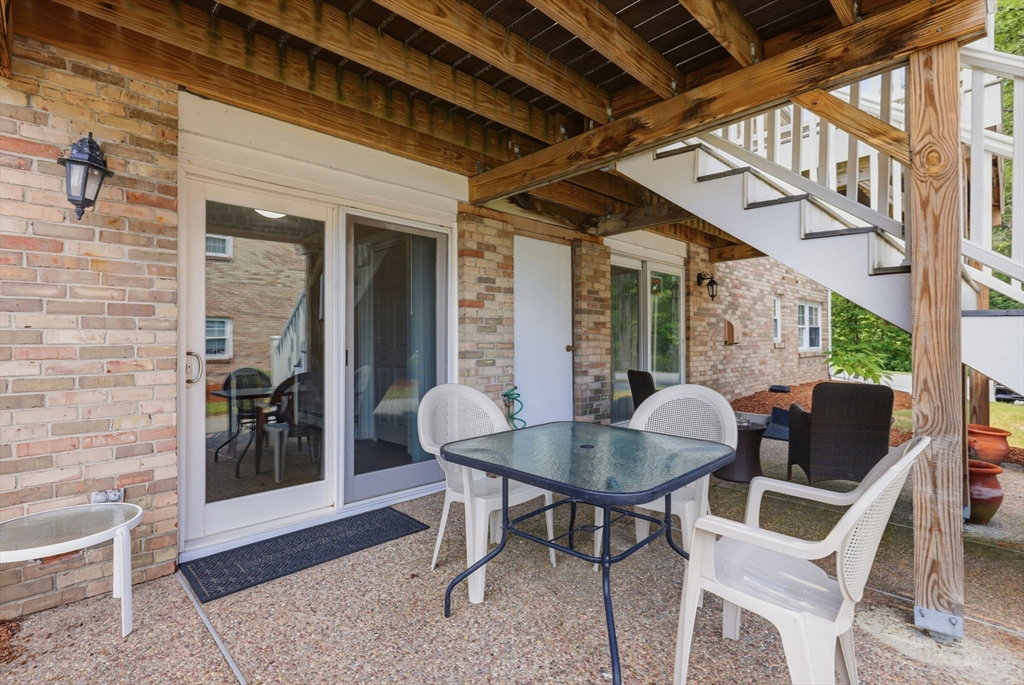
Fabulous First-Floor Unit in Andover’s Desirable Washington Park very close to routes 495 and 93. Spacious and fully renovated 2-bedroom condo. Key Interior Features: Freshly painted as well as new premium flooring throughout the entire condo.•New Kitchen: Updated with granite countertops, new appliances, new cabinets and an open dining layout.•New Bathroom: Fully tiled walk-in shower with new fixtures and vanity.•Brand new windows with screens throughout the unit along with New Sliding door which opens directly to your own patio which includes outdoor table and chairs•HOA fee includes heat and hot water and access to a large pool, tennis courts, and BBQ areas.•Prime Location: Just 5 minutes to the Boston Commuter Rail and I-495, and from downtown Andover’s vibrant shops and dining. Great rental history for clients looking for monthly income.
/u.realgeeks.media/manhhomes/header3.png)
Additional Information
- Amenities
- Hot Water, Pool, Laundry, Tennis Court(s), Playground
- Interior Features
- Closet, Bathroom, Center Hall, High Speed Internet
- Exterior Features
- Patio
- Taxes
- $3,608
- HOA Fee
- $635
- Building Name
- Washington Park
- Zoning
- 376 F02
- Flooring
- Tile, Flooring - Stone/Ceramic Tile
- Appliances
- Range, Dishwasher, Disposal, Microwave, Refrigerator
- Heating
- Baseboard
- Air Conditioning
- Wall Unit(s)
- Exterior Features
- Conventional (2x4-2x6)
- Stories
- 2
- Parking Features
- Common
Mortgage Calculator
The property listing data and information, or the Images, set forth herein were provided to MLS Property Information Network, Inc. from third party sources, including sellers, lessors, landlords and public records, and were compiled by MLS Property Information Network, Inc. The property listing data and information, and the Images, are for the personal, non commercial use of consumers having a good faith interest in purchasing, leasing or renting listed properties of the type displayed to them and may not be used for any purpose other than to identify prospective properties which such consumers may have a good faith interest in purchasing, leasing or renting. MLS Property Information Network, Inc. and its subscribers disclaim any and all representations and warranties as to the accuracy of the property listing data and information, or as to the accuracy of any of the Images, set forth herein.