27 Erin St., Whitman, MA 02382
- $615,000
- 4
- BD
- 2
- BA
- 1,701
- SqFt







Listing courtesy of Listing Agent: Kathleen Sullivan from Listing Office: The Firm.
- Sold Price
- $615,000
- List Price
- $629,000
- Status
- SOLD
- Days on Market
- 39
- Closing Date
- Aug 03, 2026
- MLS#
- 73542134
- Subtype
- Residential
- Style
- Colonial
- Year Built
- 1900
- Bedrooms
- 4
- Bathrooms
- 2
- Full Baths
- 1
- Half Baths
- 1
- Living Area
- 1,701
- Lot Size
- 16,204
- Acres
- 0.37
Property Description
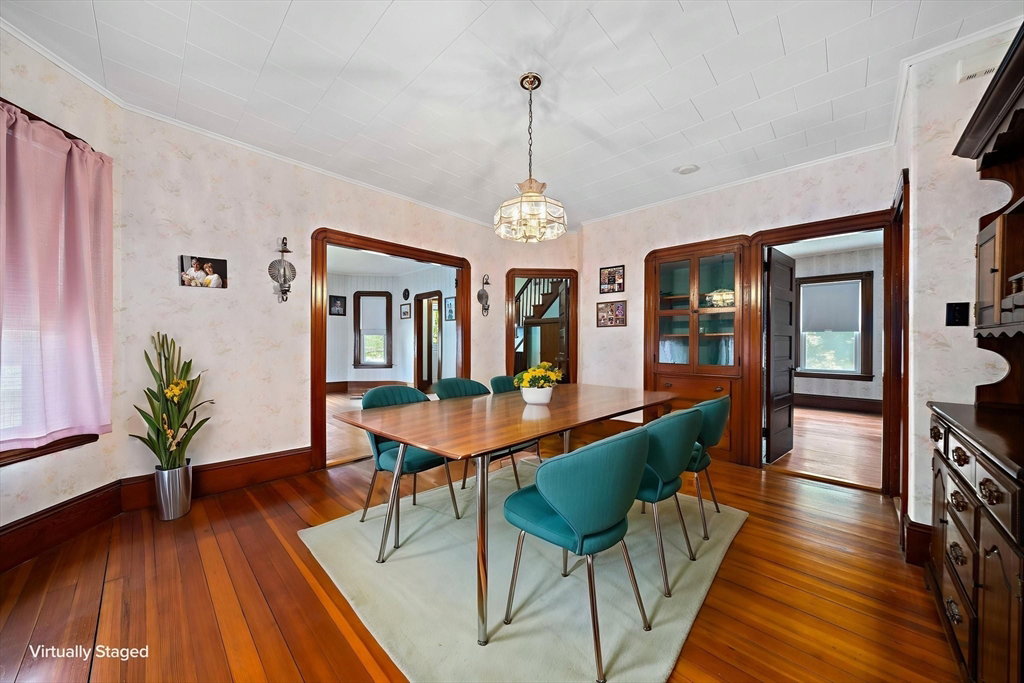
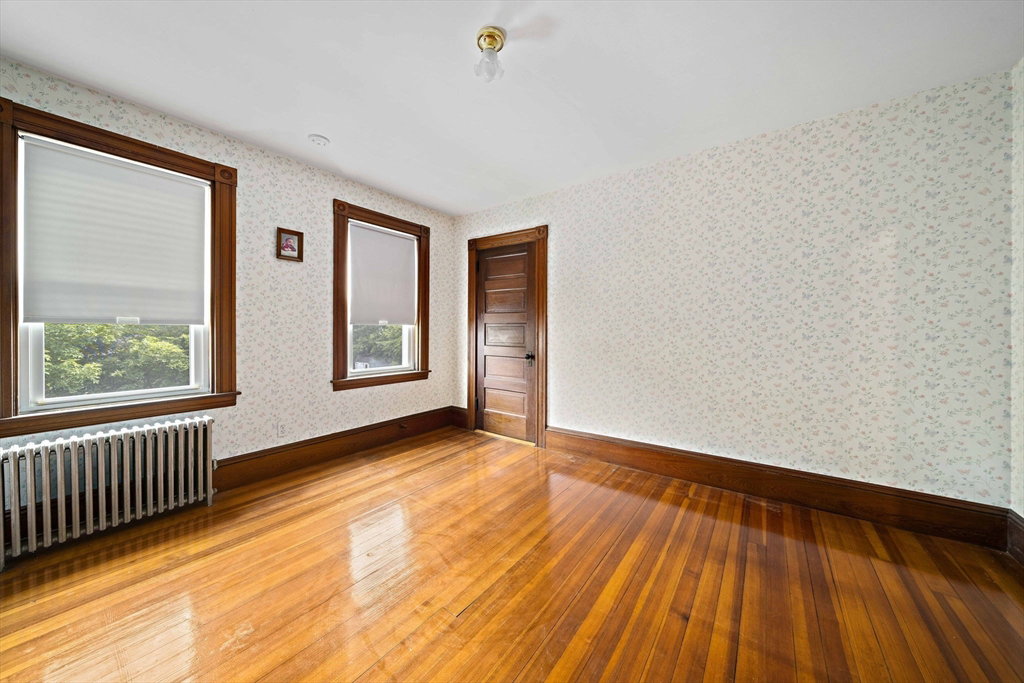
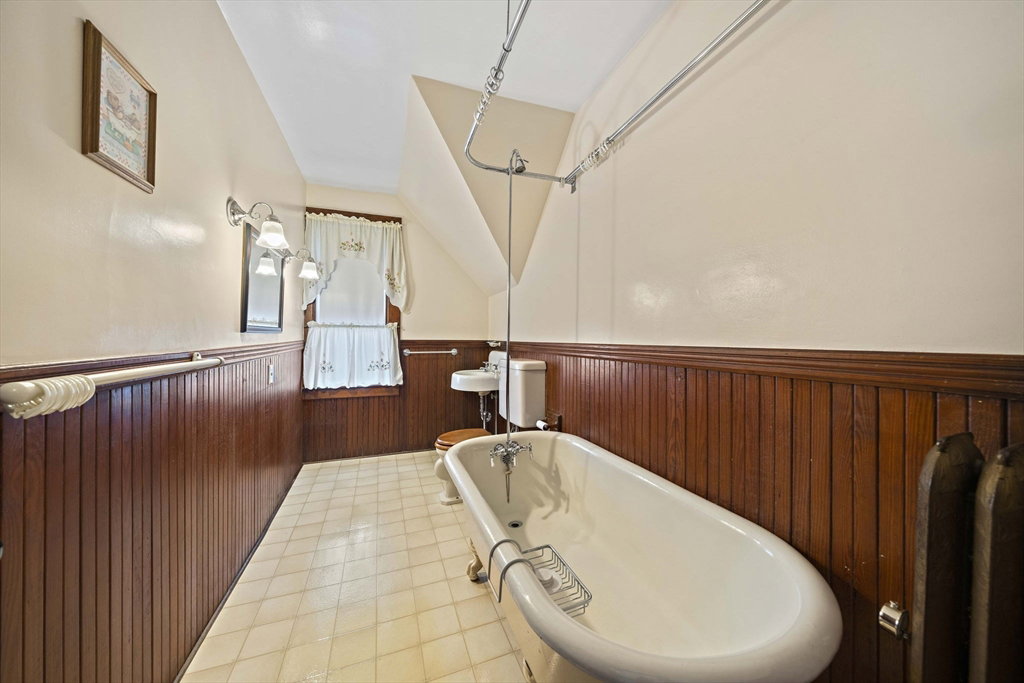
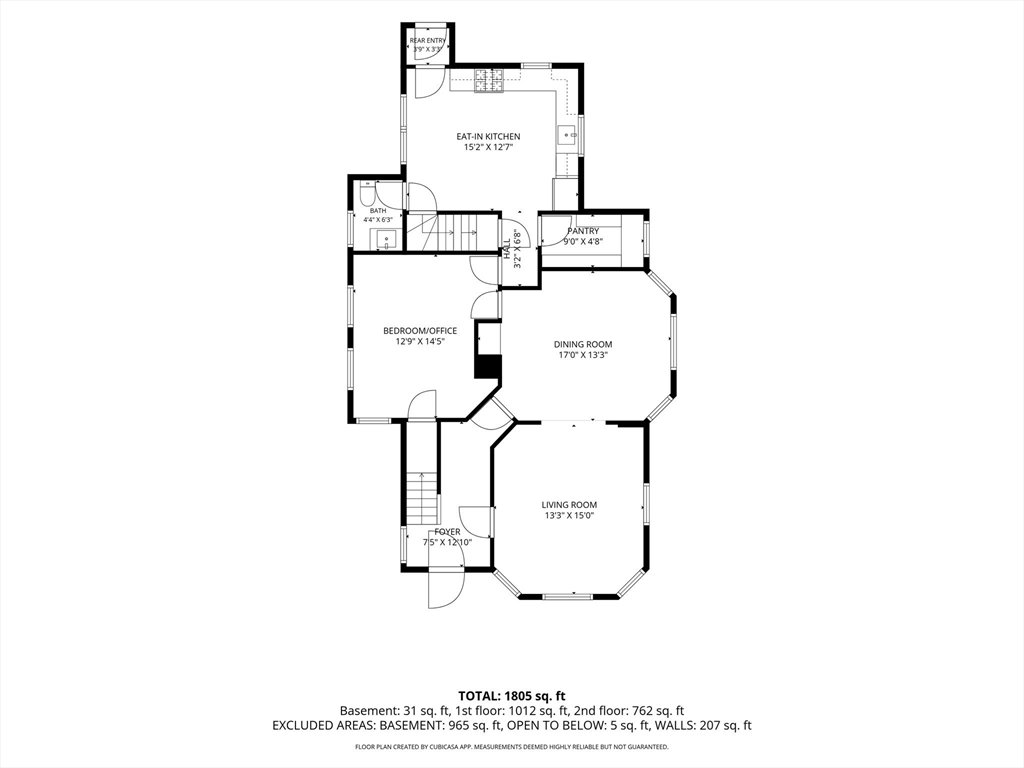
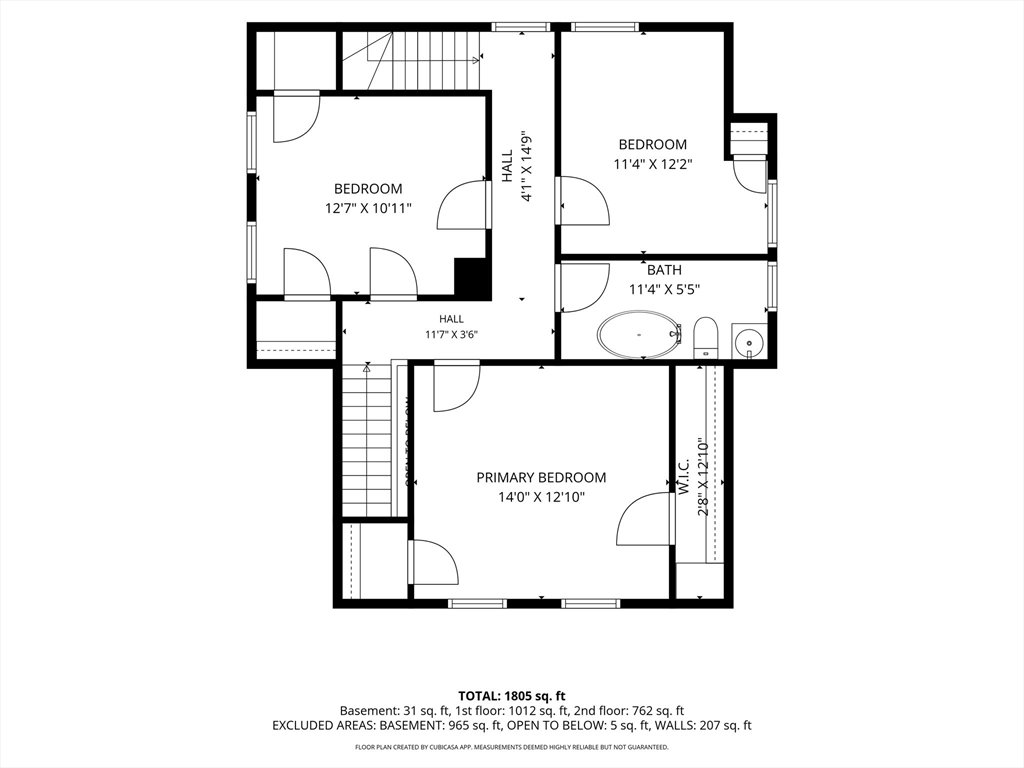
Character and charm abound in this Colonial tucked away from Whitman Center on side street. Large lot with lovely landscaping, deck, 3 BRs on 2nd flr, 1st flr BR c/b home office, den .Sparkling fir floors and beautiful woodwork. LR, DR w/ B/I hutch. Renovated eat-in ,kitchen with cathedral ceiling, skylight, pantry, Advantium microwave, stove has warming drawer, some cabinets have pull out shelves.. Authentic dual staircase layout including a secondary rear staircase off kitchen. 1.5 baths, classic clawfoot tub with shower preserving home's historic character ,full basement, gas heat and hot water, pull down attic, covered porch, huge driveway, front porch, fantastic oversized 24X36 1 car garage w/ workshop area, loft, pulley, welding plug,100 amp electrical service. Conveniently located near center of town with shops, restaurants, houses of worship, commuter rail. Sellers will leave 3 window air conditioners (in bsmt), washer, TV in kitchen, free standing closet at entry and grill.
/u.realgeeks.media/manhhomes/header3.png)
Additional Information
- Interior Features
- Walk-up Attic
- Exterior Features
- Porch, Deck, Covered Patio/Deck
- Taxes
- $6,784
- Financing
- Other
- Property Description
- Colonial
- Zoning
- A2
- Flooring
- Wood
- Appliances
- Gas Water Heater, Range, Microwave, Refrigerator, Washer
- Heating
- Central, Electric Baseboard, Steam, Natural Gas
- Air Conditioning
- Window Unit(s)
- Exterior Features
- Frame
- Foundation
- Stone
- Parking Features
- Detached, Paved Drive, Off Street
- Garage Spaces
- 1
Mortgage Calculator
The property listing data and information, or the Images, set forth herein were provided to MLS Property Information Network, Inc. from third party sources, including sellers, lessors, landlords and public records, and were compiled by MLS Property Information Network, Inc. The property listing data and information, and the Images, are for the personal, non commercial use of consumers having a good faith interest in purchasing, leasing or renting listed properties of the type displayed to them and may not be used for any purpose other than to identify prospective properties which such consumers may have a good faith interest in purchasing, leasing or renting. MLS Property Information Network, Inc. and its subscribers disclaim any and all representations and warranties as to the accuracy of the property listing data and information, or as to the accuracy of any of the Images, set forth herein.