31 Stonebridge Dr Unit 31, Hanson, MA 02341
- $675,000
- 2
- BD
- 3
- BA
- 2,071
- SqFt






Listing courtesy of Listing Agent: Katelyn Fisher from Listing Office: Keller Williams Realty Colonial Partners.
- List Price
- $675,000
- Status
- ACTIVE
- Days on Market
- 41
- Price Change
- ▼ $20,000 1785377802
- MLS#
- 73542083
- Subtype
- Residential
- Year Built
- 2007
- Bedrooms
- 2
- Bathrooms
- 3
- Full Baths
- 2
- Half Baths
- 1
- Living Area
- 2,071
- Building Name
- Stonebridge Commons
Property Description
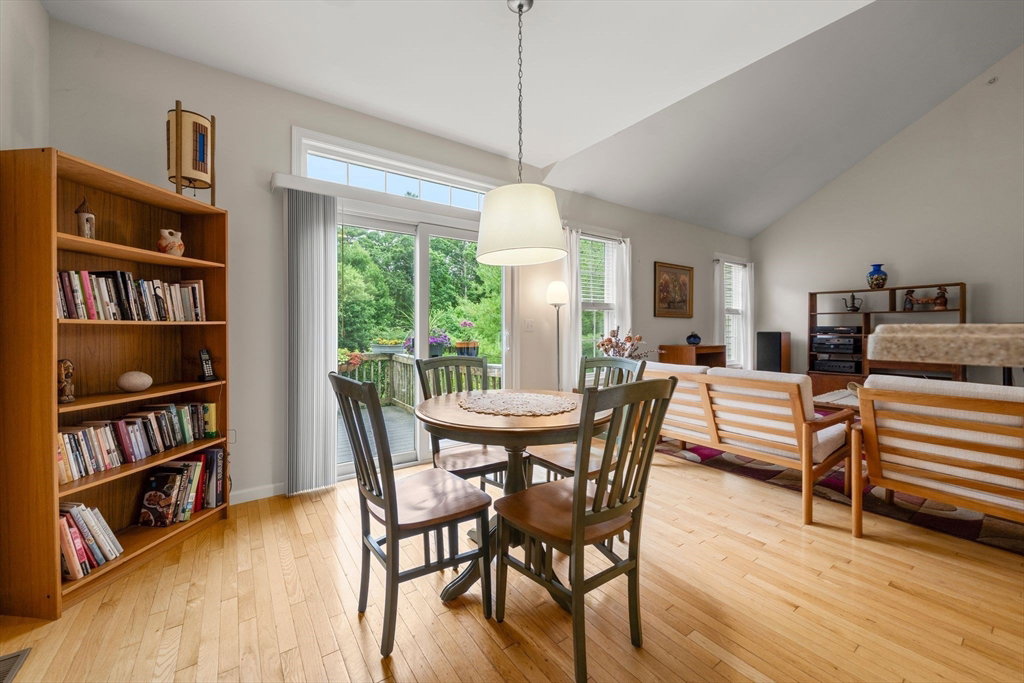
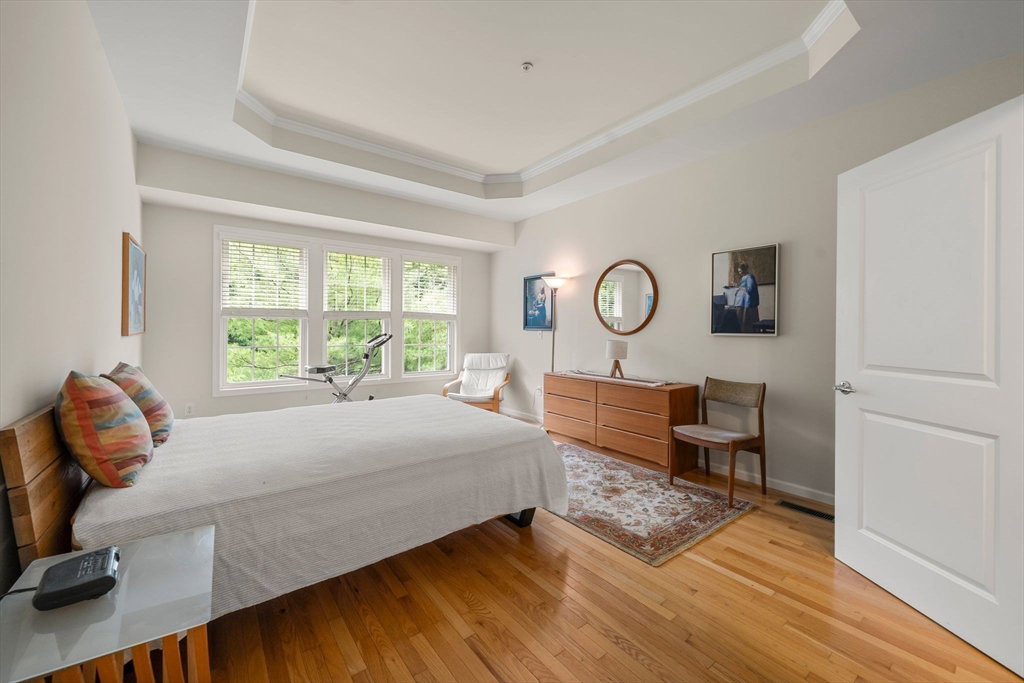
Everyday living happens on one level at 31 Stonebridge Drive. This Baldwin model in Hanson's Stonebridge Commons puts the primary suite, main living areas, and laundry all on the first floor — tray ceilings, a walk-in closet, oversized soaking tub, and separate shower make the suite a true retreat, while a dramatic two-story foyer opens to a cathedral-ceiling living room, elegant dining room, and open kitchen with pantry, dining area, and a slider to a private deck overlooking wooded grounds. Upstairs is there when you want it, not when you need it: a spacious guest bedroom, full bath, and versatile loft for visitors, a home office, or a favorite hobby. Central air, gas heat, and a whole-house generator keep things simple, and the unfinished basement leaves room to grow. All in a premier 55+ community with landscaping, snow removal, and guest parking right outside your door.
/u.realgeeks.media/manhhomes/header3.png)
Additional Information
- Amenities
- Clubhouse
- Interior Features
- Closet, Loft, Internet Available - Unknown
- Exterior Features
- Deck, Rain Gutters, Professional Landscaping, Sprinkler System
- Taxes
- $8,887
- HOA Fee
- $512
- Building Name
- Stonebridge Commons
- Zoning
- R
- Flooring
- Wood, Tile, Carpet, Flooring - Wall to Wall Carpet
- Appliances
- Range, Dishwasher, Microwave, Refrigerator, Washer, Dryer
- Heating
- Forced Air, Natural Gas
- Air Conditioning
- Central Air
- Exterior Features
- Frame
- Stories
- 2
- Parking Features
- Attached, Garage Door Opener, Storage, Off Street, Paved
- Garage Spaces
- 2
- Elementary School
- Indian Head
- Middle School
- Hanson Middle
- High School
- Whitman-Hanson
Mortgage Calculator
The property listing data and information, or the Images, set forth herein were provided to MLS Property Information Network, Inc. from third party sources, including sellers, lessors, landlords and public records, and were compiled by MLS Property Information Network, Inc. The property listing data and information, and the Images, are for the personal, non commercial use of consumers having a good faith interest in purchasing, leasing or renting listed properties of the type displayed to them and may not be used for any purpose other than to identify prospective properties which such consumers may have a good faith interest in purchasing, leasing or renting. MLS Property Information Network, Inc. and its subscribers disclaim any and all representations and warranties as to the accuracy of the property listing data and information, or as to the accuracy of any of the Images, set forth herein.