47 Cherry St, Newton, MA 02465
- $1,090,000
- 3
- BD
- 2
- BA
- 1,570
- SqFt








Listing courtesy of Listing Agent: Paul Rocha from Listing Office: Wheel House Real Estate.
- List Price
- $1,090,000
- Status
- ACTIVE
- Days on Market
- 41
- Price Change
- ▼ $60,000 1784070856
- MLS#
- 73541882
- Subtype
- Residential
- Style
- Cape
- Year Built
- 1947
- Bedrooms
- 3
- Bathrooms
- 2
- Full Baths
- 1
- Half Baths
- 1
- Living Area
- 1,570
- Lot Size
- 9,410
- Acres
- 0.22
- MLS Area Major
- West Newton
Property Description
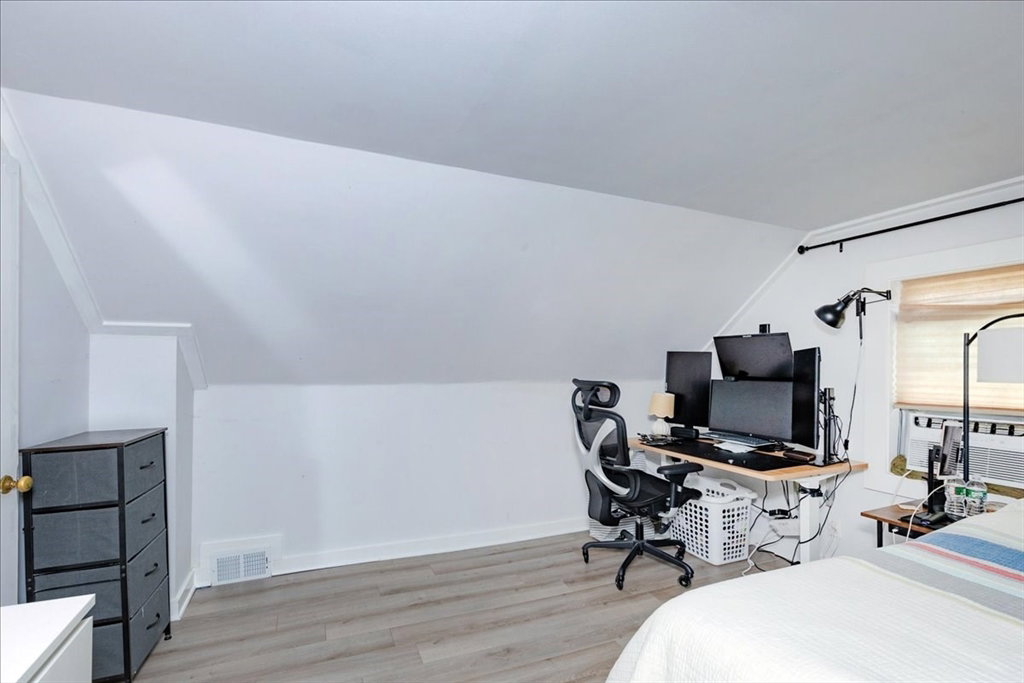
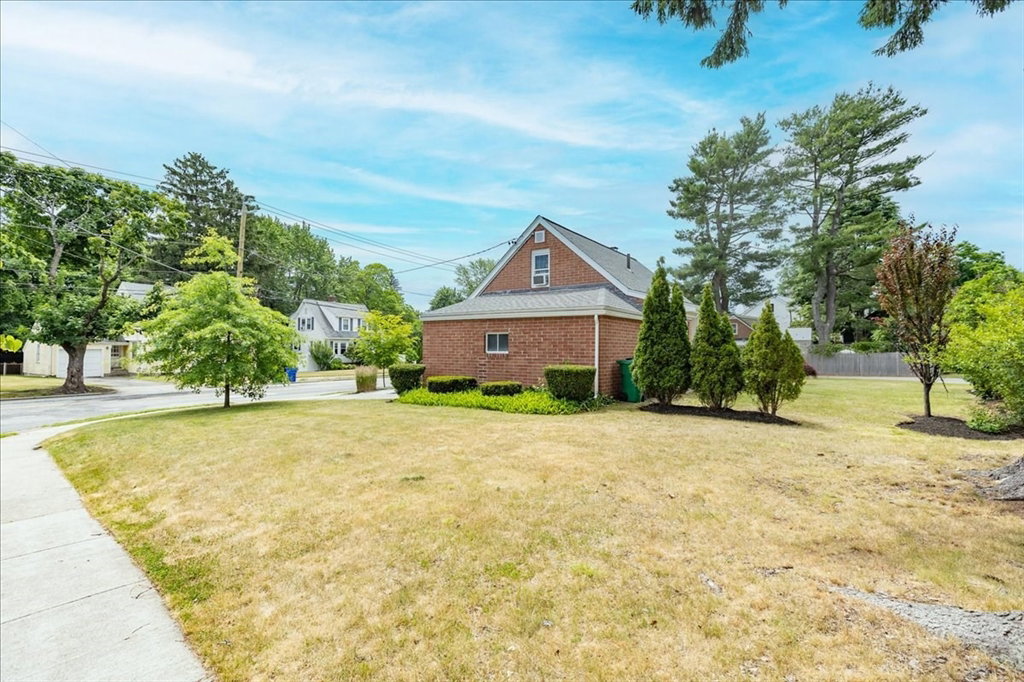
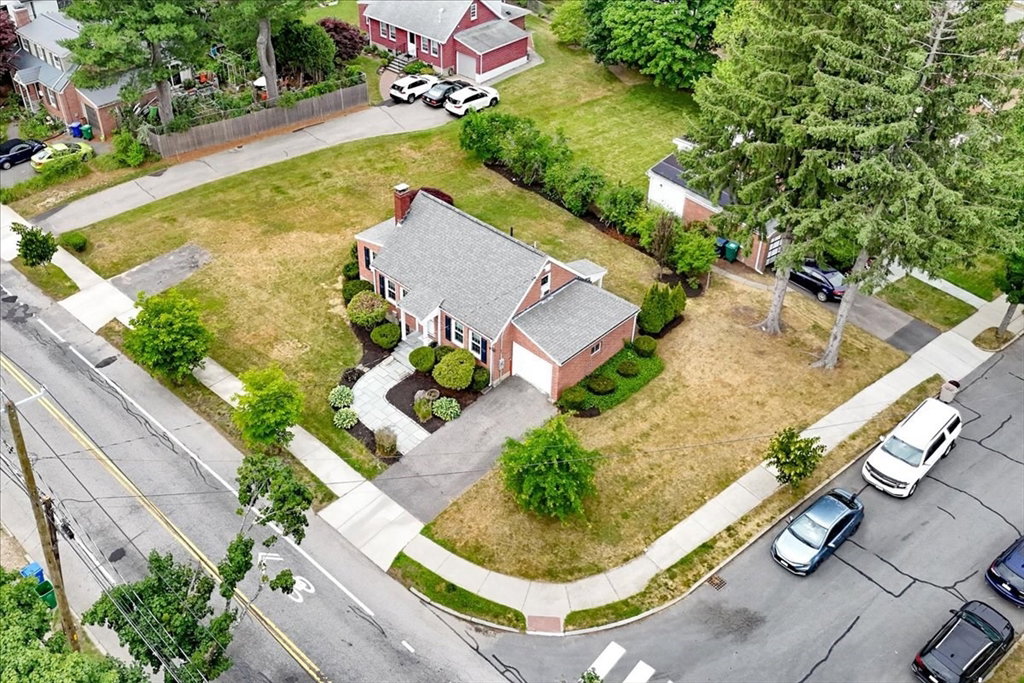
Welcome to 47 Cherry Street. Updated & move in ready, this 3 Bedroom 1 1/2 bath brick exterior home with a 1 Car Garage is located in West Newton. First floor features a living room with fireplace, den, dining room, kitchen, full bath and a 1st floor bedroom. The partially finished lower level with a 1/2 bath was designed as a play area or workspace for the entire family. The unfinished part of the lower level has plenty of storage room including a spot for the washer & dryer and access to the backyard. The Second floor has two generous size bedrooms. Located in the back of the house is a covered porch, a great spot to enjoy your favorite book or beverage. Minutes from Newtons high ranking school system, West Newton MBTA Station, Whole Foods, Trader Joes, Village shops, parks, dining and most major routes to Boston, Metro West, North & South of 128.
/u.realgeeks.media/manhhomes/header3.png)
Additional Information
- Interior Features
- Internet Available - Unknown
- Exterior Features
- Covered Patio/Deck
- Taxes
- $7,801
- Property Description
- Cape
- Zoning
- SR3
- Flooring
- Wood, Vinyl
- Appliances
- Gas Water Heater, Range, Dishwasher, Refrigerator, Washer, Dryer
- Heating
- Forced Air, Natural Gas
- Air Conditioning
- None
- Exterior Features
- Frame
- Foundation
- Concrete Perimeter
- Parking Features
- Attached, Paved Drive, Off Street, Paved
- Garage Spaces
- 1
- Elementary School
- Franklin
- Middle School
- F. A. Day
- High School
- Newton North
Mortgage Calculator
The property listing data and information, or the Images, set forth herein were provided to MLS Property Information Network, Inc. from third party sources, including sellers, lessors, landlords and public records, and were compiled by MLS Property Information Network, Inc. The property listing data and information, and the Images, are for the personal, non commercial use of consumers having a good faith interest in purchasing, leasing or renting listed properties of the type displayed to them and may not be used for any purpose other than to identify prospective properties which such consumers may have a good faith interest in purchasing, leasing or renting. MLS Property Information Network, Inc. and its subscribers disclaim any and all representations and warranties as to the accuracy of the property listing data and information, or as to the accuracy of any of the Images, set forth herein.