5 Nursery Rd, Pepperell, MA 01463
- $785,000
- 4
- BD
- 3
- BA
- 3,317
- SqFt






Listing courtesy of Listing Agent: Haynes Realty Group from Listing Office: Keller Williams Gateway Realty.
- List Price
- $785,000
- Status
- ACTIVE
- Days on Market
- 40
- Price Change
- ▼ $40,000 1783704348
- MLS#
- 73541781
- Subtype
- Residential
- Style
- Colonial
- Year Built
- 1995
- Bedrooms
- 4
- Bathrooms
- 3
- Full Baths
- 2
- Half Baths
- 1
- Living Area
- 3,317
- Lot Size
- 40,001
- Acres
- 0.92
Property Description
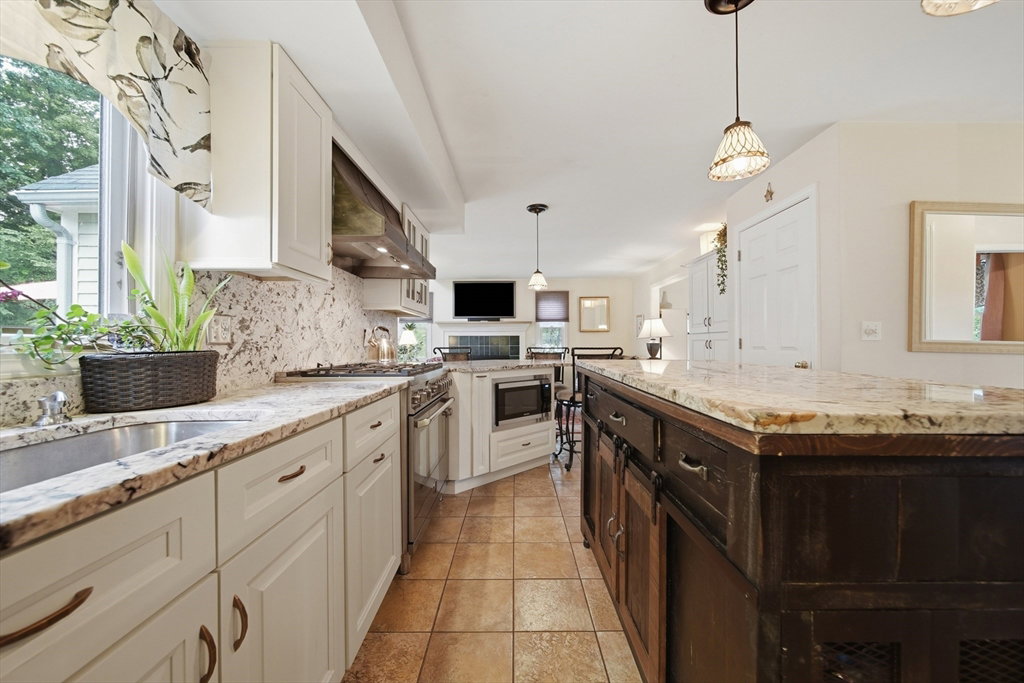
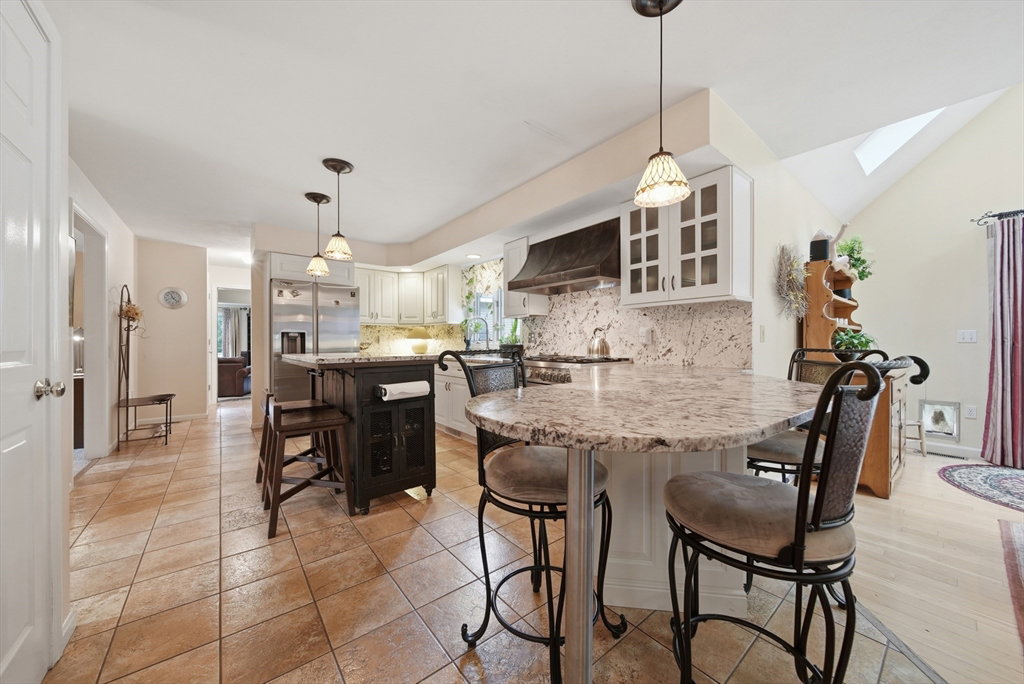
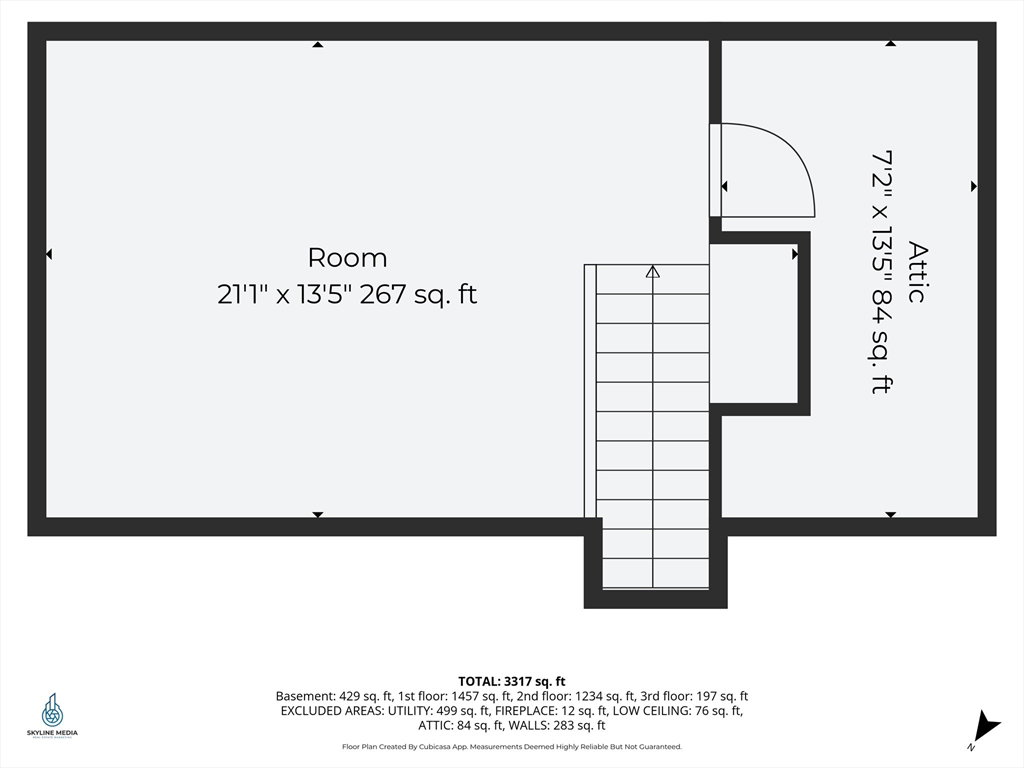
New roof to be installed by sellers prior to closing! Lovingly maintained by its original owners since it was built in 1995, this Colonial sits on .92 acres in a family-friendly cul-de-sac and offers 3,317 sq. ft., 4 bedrooms, 2.5 baths, and 4 levels of living space. The main level features an updated kitchen, laundry, half bath, formal dining room, living room, office, & an inviting great room with custom built-ins, perfect for entertaining. Upstairs you'll find 4 bedrooms, including a spacious primary suite with a WIC & ¾ bath. The finished attic, originally designed for a theater, & finished basement provide flexible living space while offering ample unfinished storage & workspace. Outside, enjoy a fully fenced backyard with a deck, patio, firepit, & shed plus an oversized detached 4-car garage with workspace & storage. Just beyond, private trails lead to river access for boating, fishing, & outdoor recreation.10 minutes from Rt. 3, this home offers a lifestyle that’s hard to find.
/u.realgeeks.media/manhhomes/header3.png)
Additional Information
- Interior Features
- Recessed Lighting, Wainscoting, Attic Access, Lighting - Overhead, Great Room, Bonus Room, Walk-up Attic
- Exterior Features
- Deck, Patio, Storage, Fenced Yard, Other
- Taxes
- $8,518
- Property Description
- Colonial
- Zoning
- RCR
- Flooring
- Tile, Carpet, Hardwood, Flooring - Wall to Wall Carpet
- Appliances
- Gas Water Heater, Range, Dishwasher, Microwave, Refrigerator, Washer, Dryer, Gas Cooktop
- Heating
- Forced Air, Natural Gas, Wood Stove
- Air Conditioning
- Central Air
- Exterior Features
- Frame
- Foundation
- Concrete Perimeter
- Parking Features
- Detached, Storage, Workshop in Garage, Garage Faces Side, Oversized, Paved Drive, Off Street, Paved
- Garage Spaces
- 4
- Elementary School
- Varnum
- Middle School
- Nissitissit
- High School
- N. Middlesex
Mortgage Calculator
The property listing data and information, or the Images, set forth herein were provided to MLS Property Information Network, Inc. from third party sources, including sellers, lessors, landlords and public records, and were compiled by MLS Property Information Network, Inc. The property listing data and information, and the Images, are for the personal, non commercial use of consumers having a good faith interest in purchasing, leasing or renting listed properties of the type displayed to them and may not be used for any purpose other than to identify prospective properties which such consumers may have a good faith interest in purchasing, leasing or renting. MLS Property Information Network, Inc. and its subscribers disclaim any and all representations and warranties as to the accuracy of the property listing data and information, or as to the accuracy of any of the Images, set forth herein.