33 Park Terrace, Dracut, MA 01826
- $859,900
- 4
- BD
- 3
- BA
- 2,800
- SqFt






Listing courtesy of Listing Agent: Sharon Narbonne from Listing Office: LAER Realty Partners.
- List Price
- $859,900
- Status
- ACTIVE
- Days on Market
- 40
- Price Change
- ▼ $15,000 1785458153
- MLS#
- 73541686
- Subtype
- Residential
- Style
- Contemporary, Ranch
- Year Built
- 2006
- Bedrooms
- 4
- Bathrooms
- 3
- Full Baths
- 3
- Living Area
- 2,800
- Lot Size
- 128,938
- Acres
- 2.96
- Subdivision
- Collinsville
- MLS Area Major
- Collinsville
Property Description
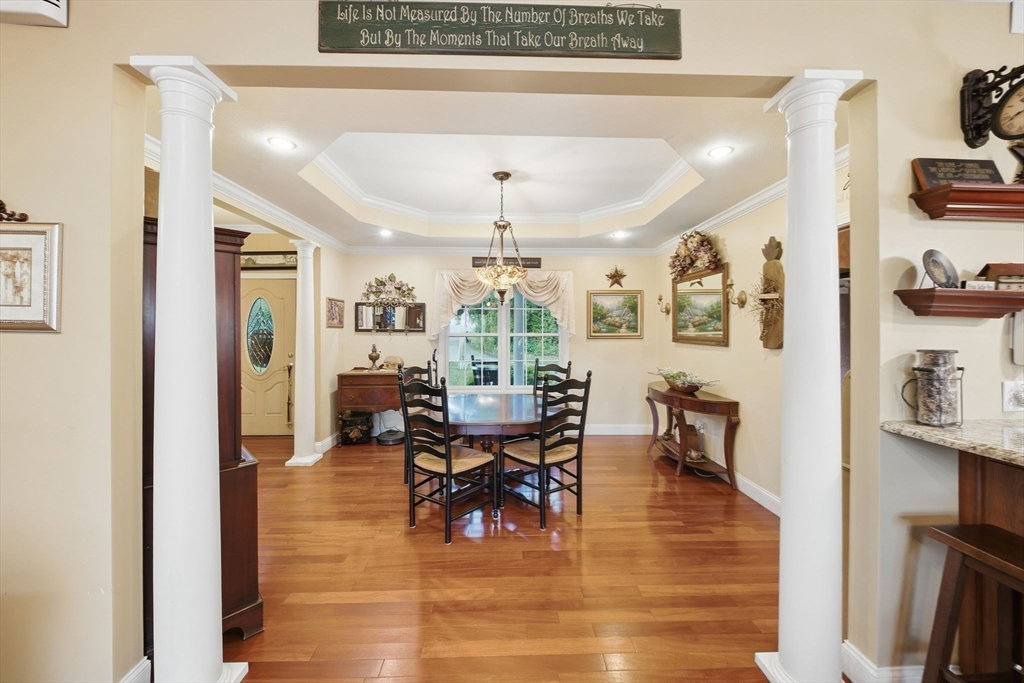
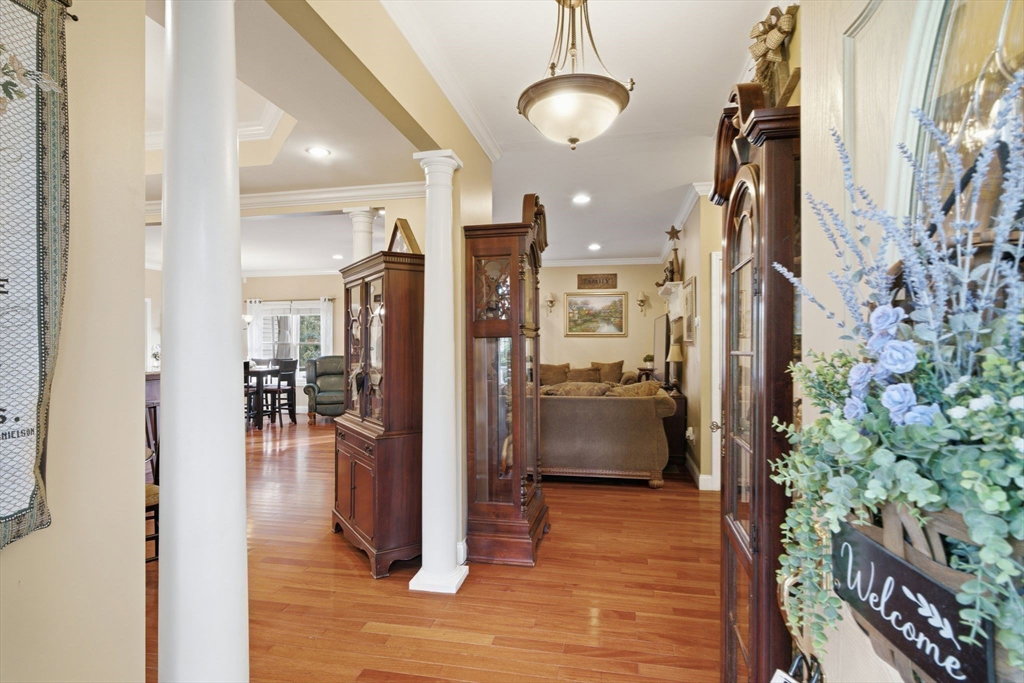
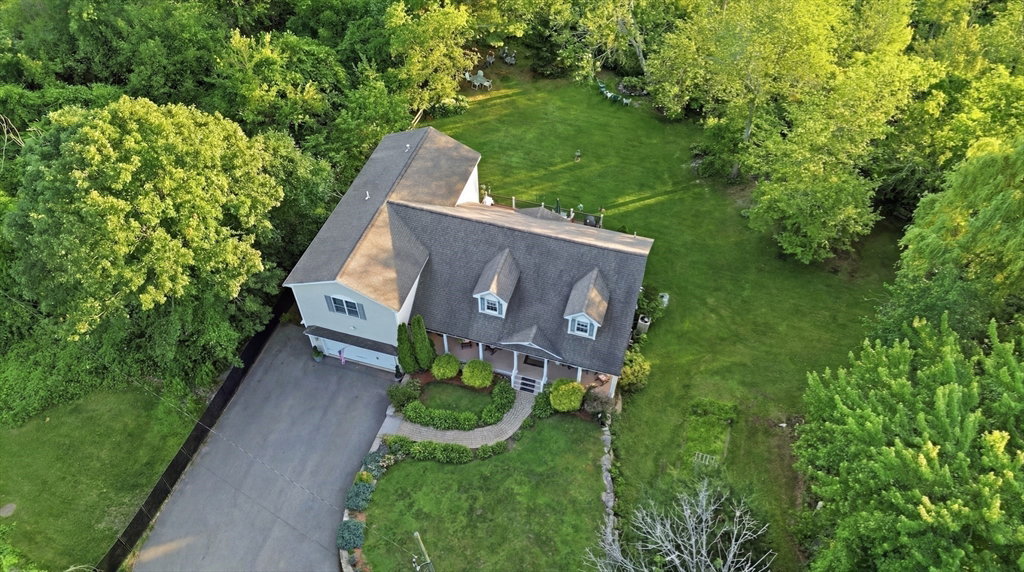
WELCOME HOME to 33 Park Terrace, OPEN CONCEPT CONTEMPORARY Ranch, 2 CAR GARAGE w/1,034 sf IN-LAW APARTMENT, privately set on impressive 2.98-acre lot with prof. landscaping & gardens Offering exceptional versatility & space, this LOVELY property, 3 bedrooms, 2 full baths - MAIN HOME + OVERSIZED IN-LAW APT with 1 LARGE bedroom/living room/ full bath/and FULL kitchen- potential rental opportunities. Throughout both living areas enjoy end HIGH END QUALITY throughout ARCHECTURAL COLUMNS, CROWN MOLDING, TRAY CEILINGS, Gleaming BRAZILIAN H/W floors, Granite Kitchen w/custom STUNNING CABINETRY, Formal dining room accented w/elegant Columns, tray ceiling, MAIN BEDROOM SUITE, SOAKING SPA TUB, SHOWER, W/IN CLOSET, huge GORGEOUS NEW TREX DECK OVERLOOKS STUNNING AND PEACEFUL YARD surrounded by Nature, Natural Gas Heat, Central Air, Attic Full length of home, Expansion Ability at Top Level, HUGE Unfinished Walk/out Basement-Future Expansion, This HOME is a DREAM come TRUE. FABULOUS Opportunity!
/u.realgeeks.media/manhhomes/header3.png)
Additional Information
- Interior Features
- Bathroom - Full, Ceiling Fan(s), Closet, Dining Area, Open Floorplan, In-Law Floorplan, Walk-up Attic
- Exterior Features
- Porch, Deck, Deck - Composite, Patio, Covered Patio/Deck, Rain Gutters, Professional Landscaping, Decorative Lighting, Screens, Garden, Stone Wall
- Taxes
- $7,690
- Property Description
- Contemporary, Ranch
- Zoning
- R1
- Flooring
- Tile, Carpet, Hardwood, Flooring - Wall to Wall Carpet
- Appliances
- Tankless Water Heater, Range, Dishwasher, Disposal, Microwave, Refrigerator, Washer, Dryer, Vacuum System, Range Hood
- Heating
- Forced Air, Natural Gas
- Air Conditioning
- Central Air
- Exterior Features
- Frame
- Foundation
- Concrete Perimeter
- Parking Features
- Attached, Storage, Workshop in Garage, Garage Faces Side, Off Street, Paved
- Garage Spaces
- 2
- Elementary School
- Brookside Elementary
- Middle School
- Richardson Middle School
- High School
- Dracut Senior High School
- View
- Scenic View(s)
Mortgage Calculator
The property listing data and information, or the Images, set forth herein were provided to MLS Property Information Network, Inc. from third party sources, including sellers, lessors, landlords and public records, and were compiled by MLS Property Information Network, Inc. The property listing data and information, and the Images, are for the personal, non commercial use of consumers having a good faith interest in purchasing, leasing or renting listed properties of the type displayed to them and may not be used for any purpose other than to identify prospective properties which such consumers may have a good faith interest in purchasing, leasing or renting. MLS Property Information Network, Inc. and its subscribers disclaim any and all representations and warranties as to the accuracy of the property listing data and information, or as to the accuracy of any of the Images, set forth herein.