133 Fairmount St., Lowell, MA 01852
- $895,900
- 5
- BD
- 5
- BA
- 3,962
- SqFt










Listing courtesy of Listing Agent: Elise Behmer from Listing Office: Keller Williams Realty-Merrimack.
- List Price
- $895,900
- Status
- PRICE CHANGED
- Days on Market
- 40
- Price Change
- ▼ $43,600 1785862968
- MLS#
- 73541564
- Subtype
- Residential
- Style
- Colonial
- Year Built
- 1994
- Bedrooms
- 5
- Bathrooms
- 5
- Full Baths
- 4
- Half Baths
- 1
- Living Area
- 3,962
- Lot Size
- 12,196
- Acres
- 0.28
- MLS Area Major
- Belvidere
Property Description
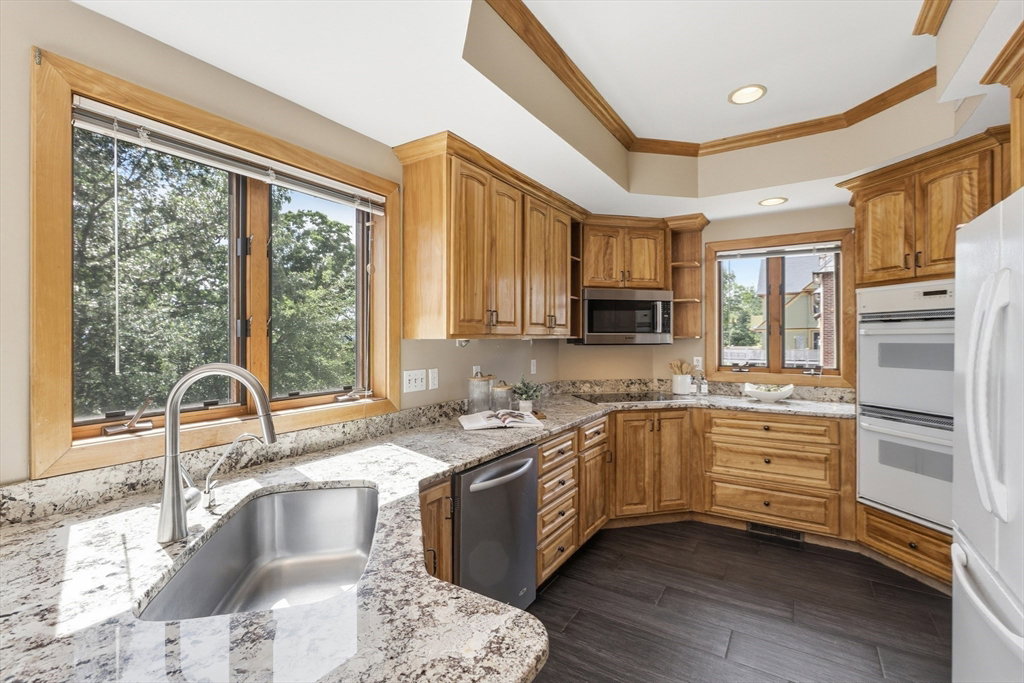
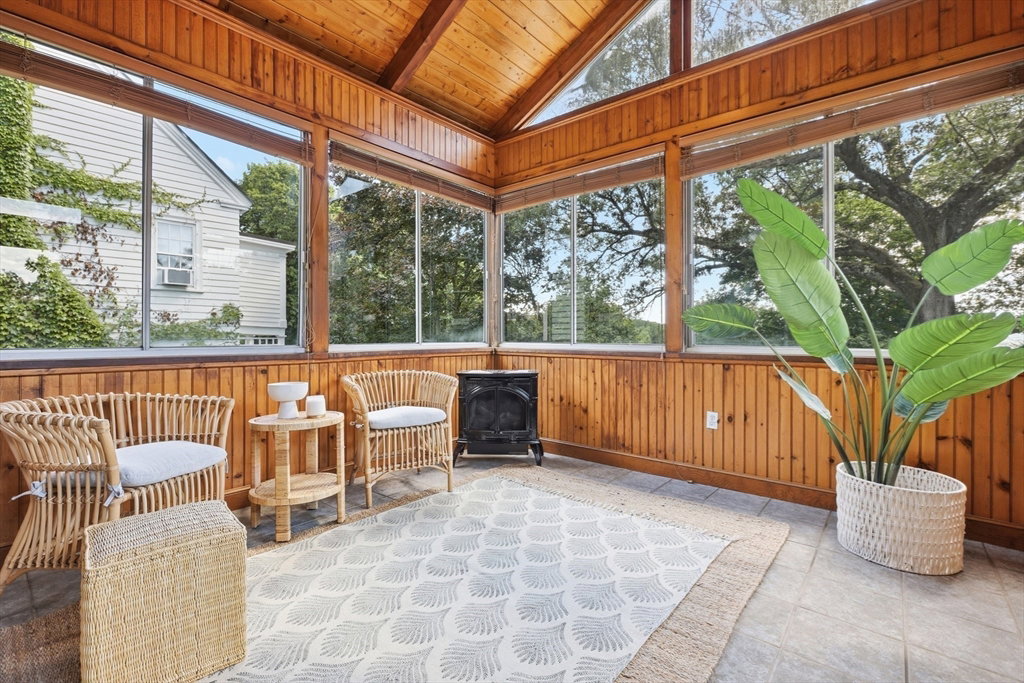
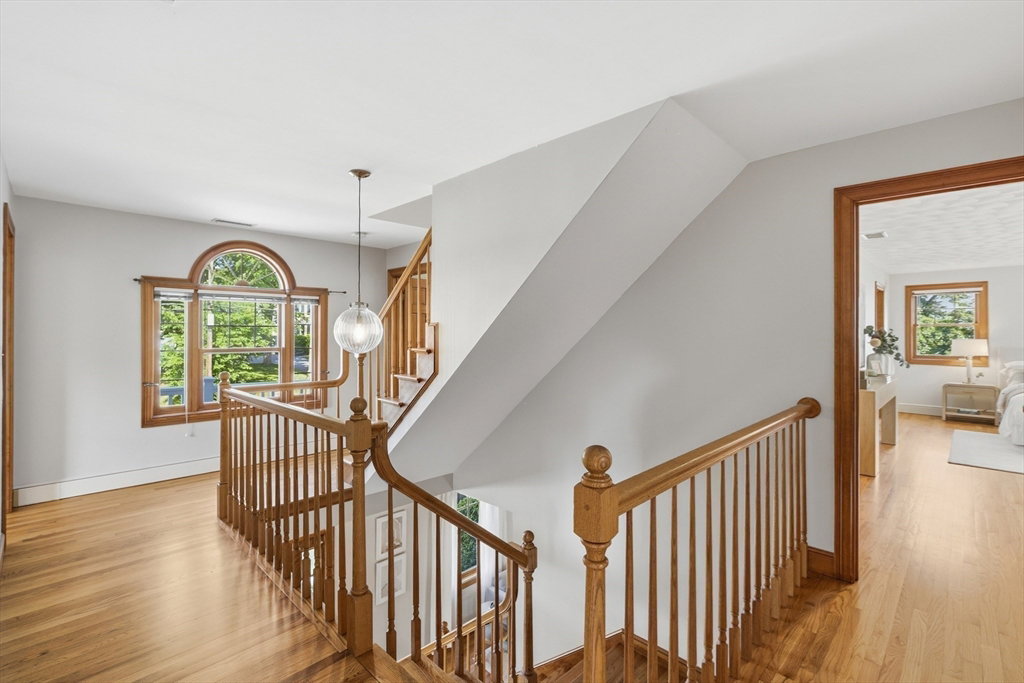
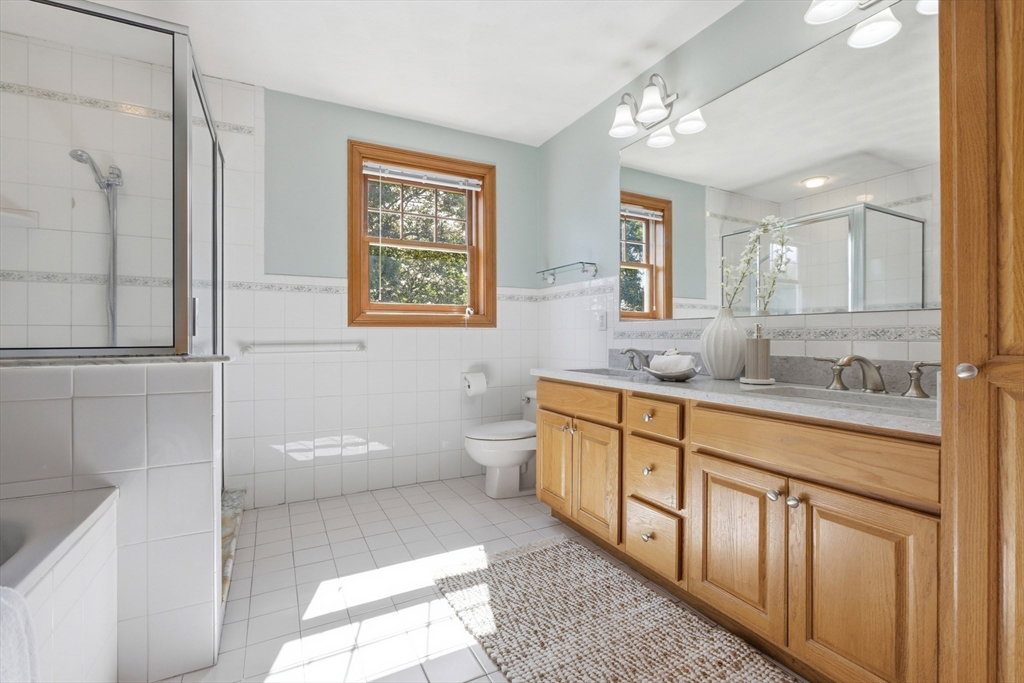
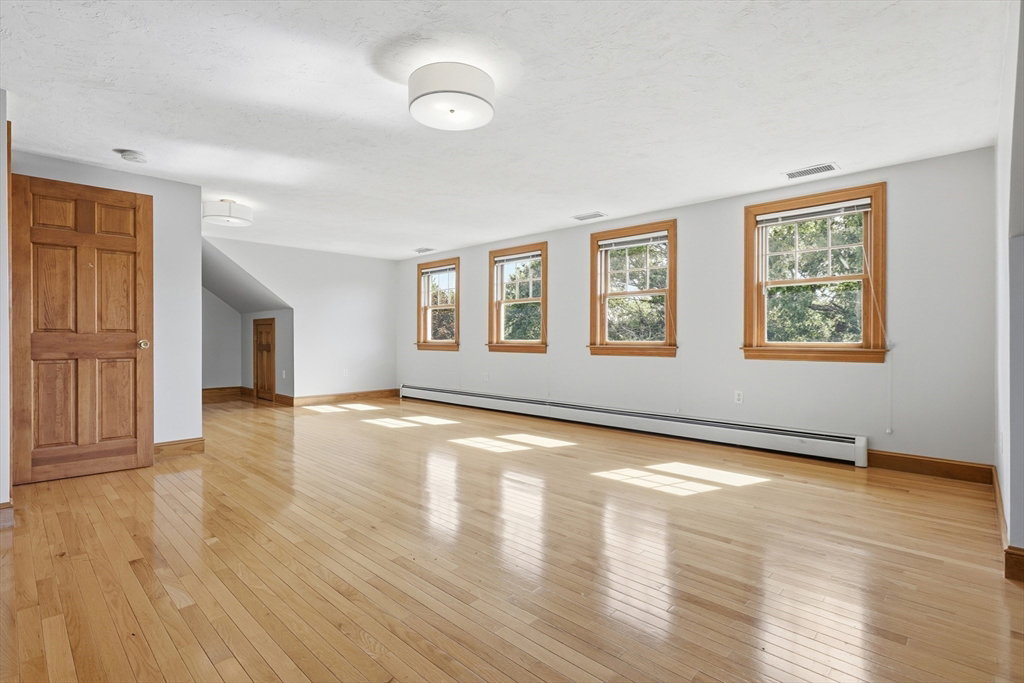
BRAND NEW ROOF! Welcome to this impressive nearly 4,000 sq. ft. Belvidere home offering exceptional space, timeless character, and stunning views. Featuring 5 bedrooms and 4.5 bathrooms, this home is designed for comfortable living and effortless entertaining. Beautiful hardwood flooring extends throughout the entire home, complemented by generous living spaces and a dedicated office perfect for working from home. The spacious primary suite offers a walk-in closet and private en-suite bath. A finished third floor with a full bathroom provides incredible flexibility as a guest suite, in-law space, recreation room, or private retreat. Large rear-facing windows showcase breathtaking sunset views. In the winter, enjoy gorgeous views of the city as well as Mt. Monadnock, Mt. Wachusett, Nashoba Ski Area, and Groton Observatory. This is a rare opportunity to own a grand home with space, versatility, and charm in one of Belvidere's most desirable neighborhoods.
/u.realgeeks.media/manhhomes/header3.png)
Additional Information
- Interior Features
- Central Vacuum, Wired for Sound, Internet Available - Unknown
- Exterior Features
- Porch - Enclosed, Patio, Sprinkler System, City View(s)
- Taxes
- $10,337
- Property Description
- Colonial
- Zoning
- SSF
- Flooring
- Tile, Hardwood
- Appliances
- Gas Water Heater, Water Heater, Oven, Dishwasher, Disposal, Microwave, Refrigerator, Freezer, Washer, Dryer, ENERGY STAR Qualified Refrigerator, ENERGY STAR Qualified Dishwasher, Cooktop, Plumbed For Ice Maker
- Heating
- Baseboard, Radiant
- Air Conditioning
- Central Air
- Exterior Features
- Double Stud Wall
- Foundation
- Concrete Perimeter
- Parking Features
- Paved Drive, Off Street, Paved
- View
- City View(s), Scenic View(s), City
Mortgage Calculator
The property listing data and information, or the Images, set forth herein were provided to MLS Property Information Network, Inc. from third party sources, including sellers, lessors, landlords and public records, and were compiled by MLS Property Information Network, Inc. The property listing data and information, and the Images, are for the personal, non commercial use of consumers having a good faith interest in purchasing, leasing or renting listed properties of the type displayed to them and may not be used for any purpose other than to identify prospective properties which such consumers may have a good faith interest in purchasing, leasing or renting. MLS Property Information Network, Inc. and its subscribers disclaim any and all representations and warranties as to the accuracy of the property listing data and information, or as to the accuracy of any of the Images, set forth herein.