121 E Cottage St Unit U-4, Boston, MA 02125
- $544,900
- 2
- BD
- 1
- BA
- 933
- SqFt











Listing courtesy of Listing Agent: Alex Langos from Listing Office: Coldwell Banker Realty - Cambridge.
- List Price
- $544,900
- Status
- ACTIVE
- Days on Market
- 42
- MLS#
- 73541387
- Subtype
- Residential
- Year Built
- 1895
- Bedrooms
- 2
- Bathrooms
- 1
- Full Baths
- 1
- Living Area
- 933
- Building Name
- The Gables At East Cottage Street
- MLS Area Major
- Dorchester
Property Description
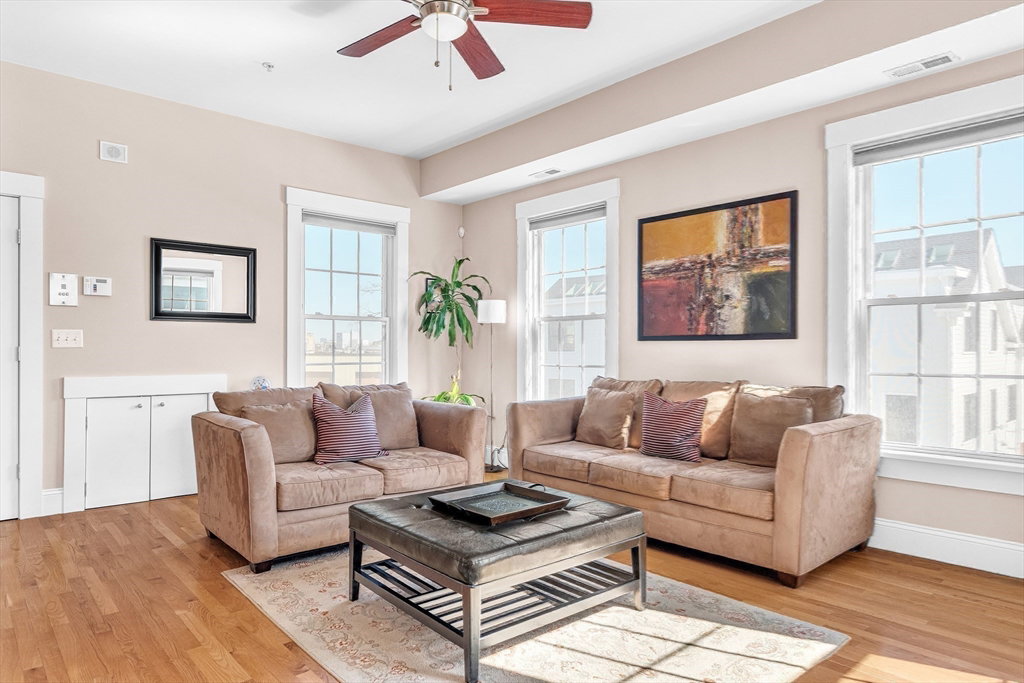
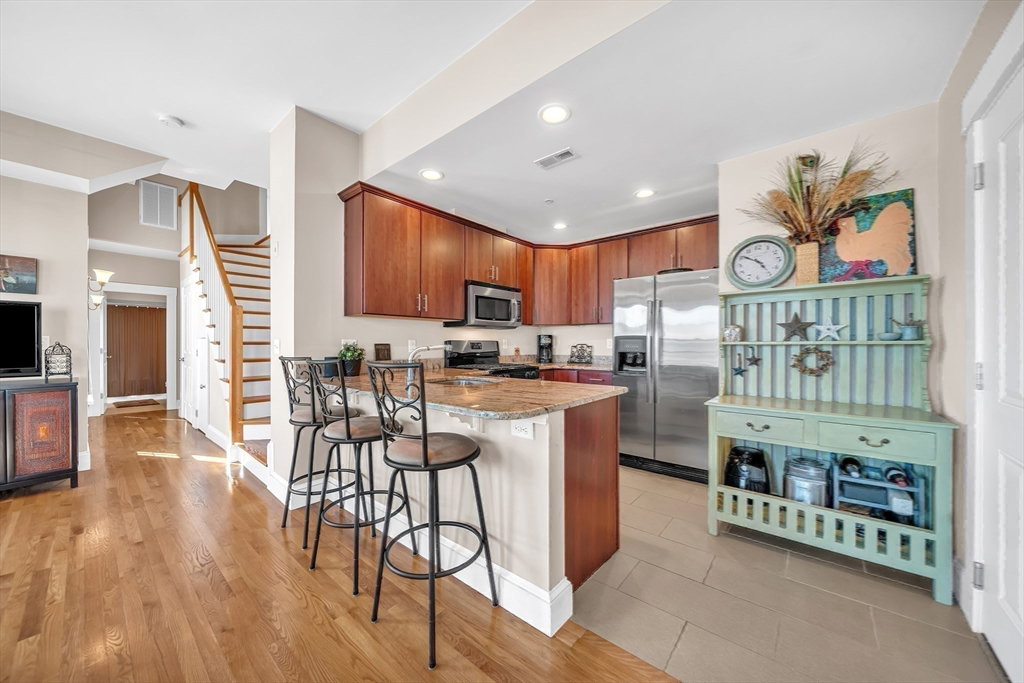
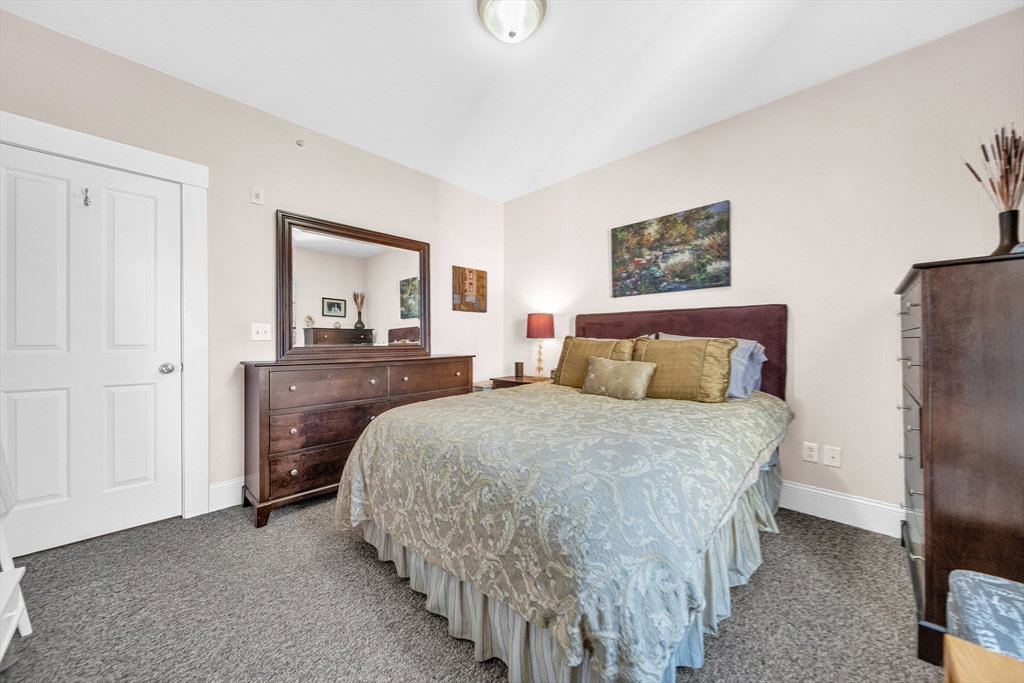
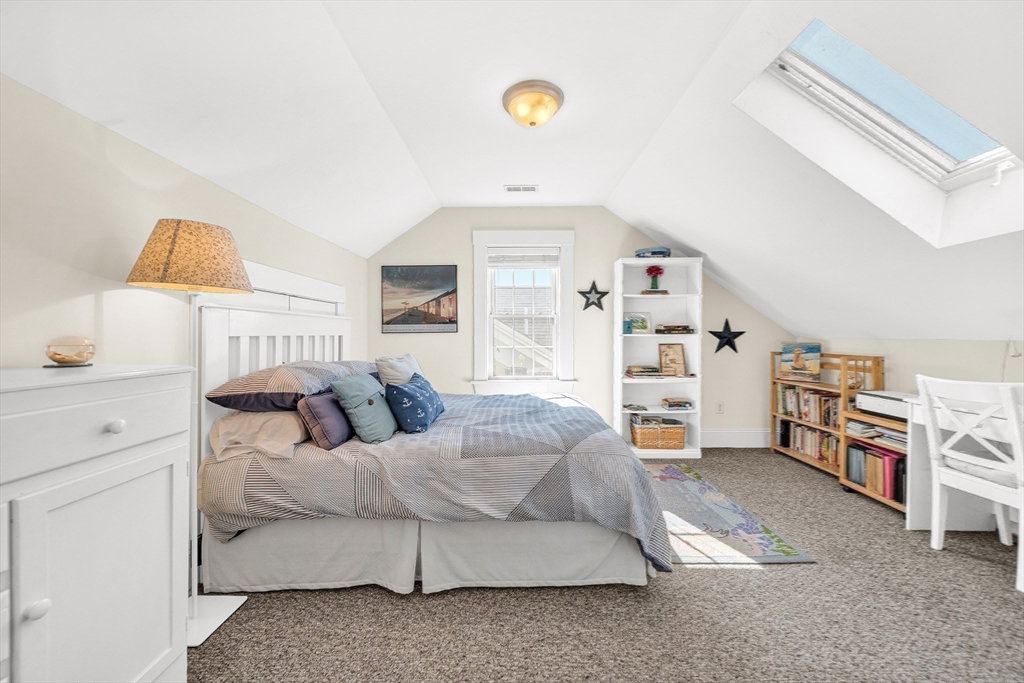
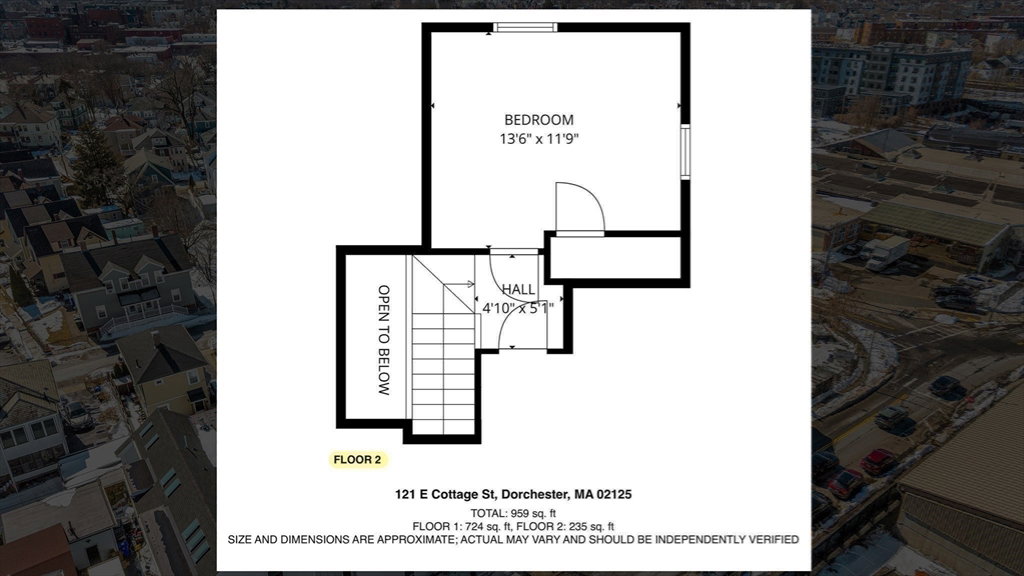
PREFERRED LENDER 5.875% 30 YEARS FIXED! Beautifully updated 2-bedroom, 1-bath condo offering approx. 933 sq ft of comfortable, well-designed living space with low condo fees, basement storage, shared outdoor space, and deeded parking for 2 cars. The sun-filled open layout connects the living/dining areas to a stylish kitchen with stainless steel appliances, granite countertops, breakfast bar seating, and hardwood floors. The spacious primary bedroom offers excellent closet space, while the full bath includes a large tub and in-unit laundry. Enjoy the fenced shared outdoor space, perfect for grilling, relaxing, or entertaining. Pet-friendly 9-unit association with recent updates including new siding, trim, paint, and window sills. Ideally located just blocks to Andrew Station on the Red Line and approx. 2.5 miles to Downtown Boston, South End, Back Bay, and Longwood Medical Area. Schedule a private showing today!
/u.realgeeks.media/manhhomes/header3.png)
Additional Information
- Taxes
- $2,495
- HOA Fee
- $462
- Building Name
- The Gables At East Cottage Street
- Zoning
- CD
- Flooring
- Hardwood
- Appliances
- Range, Dishwasher, Disposal, Microwave, Refrigerator, Washer, Dryer
- Heating
- Central, Natural Gas
- Air Conditioning
- Central Air
- Stories
- 2
- Parking Features
- Off Street, Assigned, Deeded, Paved
- Elementary School
- Bps
- Middle School
- Bps
- High School
- Bps
Mortgage Calculator
The property listing data and information, or the Images, set forth herein were provided to MLS Property Information Network, Inc. from third party sources, including sellers, lessors, landlords and public records, and were compiled by MLS Property Information Network, Inc. The property listing data and information, and the Images, are for the personal, non commercial use of consumers having a good faith interest in purchasing, leasing or renting listed properties of the type displayed to them and may not be used for any purpose other than to identify prospective properties which such consumers may have a good faith interest in purchasing, leasing or renting. MLS Property Information Network, Inc. and its subscribers disclaim any and all representations and warranties as to the accuracy of the property listing data and information, or as to the accuracy of any of the Images, set forth herein.