21 Gayland Road, Needham, MA 02492
- $1,085,000
- 4
- BD
- 2
- BA
- 1,870
- SqFt




Listing courtesy of Listing Agent: Post Advisory Group from Listing Office: Engel & Volkers Boston.
- List Price
- $1,085,000
- Status
- ACTIVE
- Days on Market
- 42
- Price Change
- ▼ $15,000 1785439720
- MLS#
- 73541369
- Subtype
- Residential
- Style
- Cape
- Year Built
- 1936
- Bedrooms
- 4
- Bathrooms
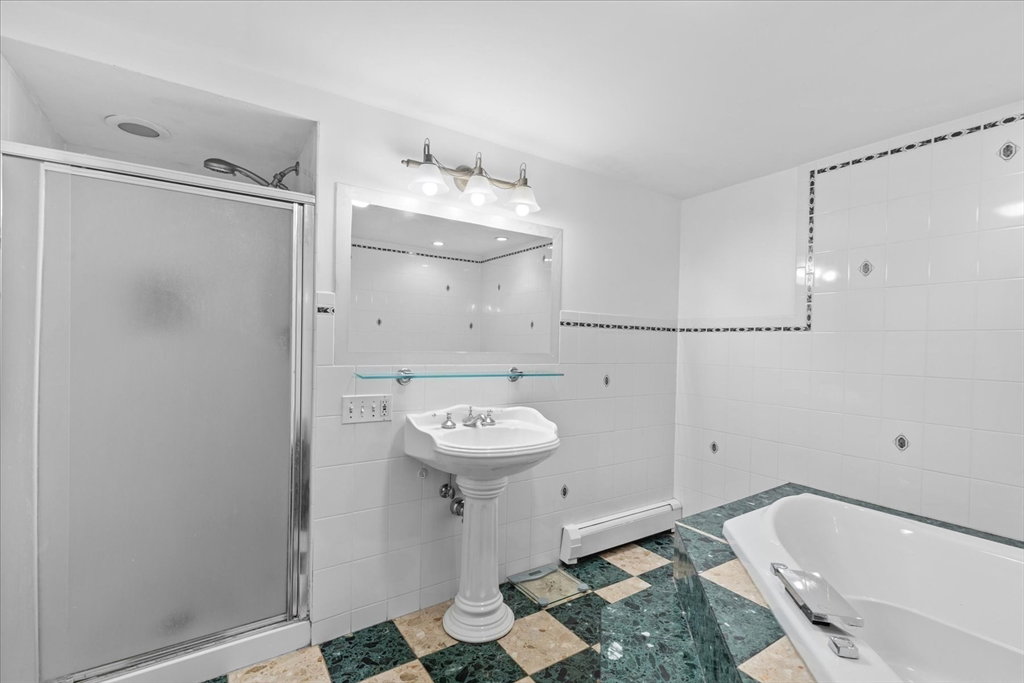
- 2
- Full Baths
- 2
- Living Area
- 1,870
- Lot Size
- 7,405
- Acres
- 0.17
- MLS Area Major
- Needham Junction
Property Description
Welcome to this fabulous, move-in ready home situated in one of Needham’s most highly sought-after neighborhoods! Perfectly blending the convenience of in-town living with the comfort of a quiet, residential setting, this property sits on an ideal street just moments from Needham Center. Step inside to discover a bright and flexible floor plan boasting newly refinished hardwood floors throughout, fresh paint, and modern mini-split A/C. With 4 bedrooms, 2 full bathrooms, and an office area, this layout effortlessly adapts to your lifestyle whether working from home or hosting guests. The lower level features a fantastic walk-out design leading directly to a large patio and a beautiful, expansive yard, creating the ultimate setup for family enjoyment, gardening, and entertaining. Complete with a convenient 1-car garage and unmatched neighborhood charm, this home offers easy access to local restaurants, shops, medical facilities, commuter rail services, and the higway. Unpack and enjoy!
/u.realgeeks.media/manhhomes/header3.png)
Additional Information
- Exterior Features
- Patio
- Taxes
- $8,317
- Property Description
- Cape
- Zoning
- SRB
- Flooring
- Hardwood
- Appliances
- Range, Dishwasher, Disposal, Microwave, Refrigerator, Freezer, Washer, Dryer
- Heating
- Baseboard, Oil
- Air Conditioning
- Ductless
- Exterior Features
- Frame
- Foundation
- Other
- Parking Features
- Detached, Paved Drive, Paved
- Garage Spaces
- 1
- Elementary School
- Newman
- Middle School
- High Rock/Pollard
- High School
- Nhs
Mortgage Calculator
The property listing data and information, or the Images, set forth herein were provided to MLS Property Information Network, Inc. from third party sources, including sellers, lessors, landlords and public records, and were compiled by MLS Property Information Network, Inc. The property listing data and information, and the Images, are for the personal, non commercial use of consumers having a good faith interest in purchasing, leasing or renting listed properties of the type displayed to them and may not be used for any purpose other than to identify prospective properties which such consumers may have a good faith interest in purchasing, leasing or renting. MLS Property Information Network, Inc. and its subscribers disclaim any and all representations and warranties as to the accuracy of the property listing data and information, or as to the accuracy of any of the Images, set forth herein.