35 Howarth Dr, Upton, MA 01568
- $1,125,000
- 4
- BD
- 4
- BA
- 4,054
- SqFt











Listing courtesy of Listing Agent: Gerald Simone from Listing Office: Mathieu Newton Sotheby's International Realty.
- List Price
- $1,125,000
- Status
- ACTIVE
- Days on Market
- 41
- Price Change
- ▼ $50,000 1784157268
- MLS#
- 73541292
- Subtype
- Residential
- Style
- Colonial
- Year Built
- 2008
- Bedrooms
- 4
- Bathrooms
- 4
- Full Baths
- 3
- Half Baths
- 1
- Living Area
- 4,054
- Lot Size
- 61,420
- Acres
- 1.41
- Subdivision
- Glen Echo
Property Description
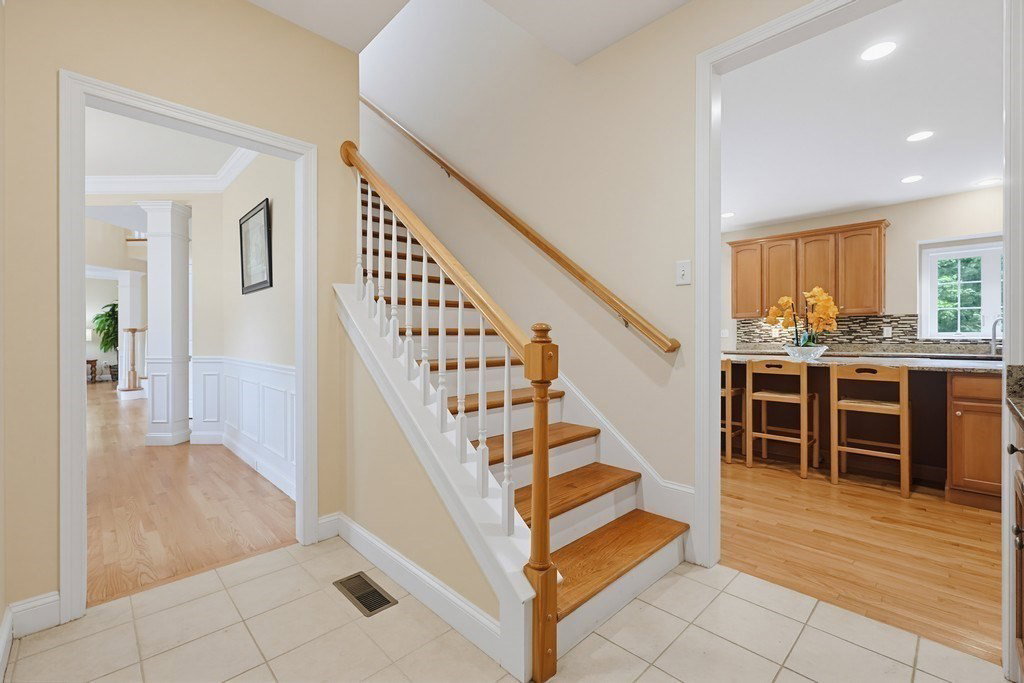
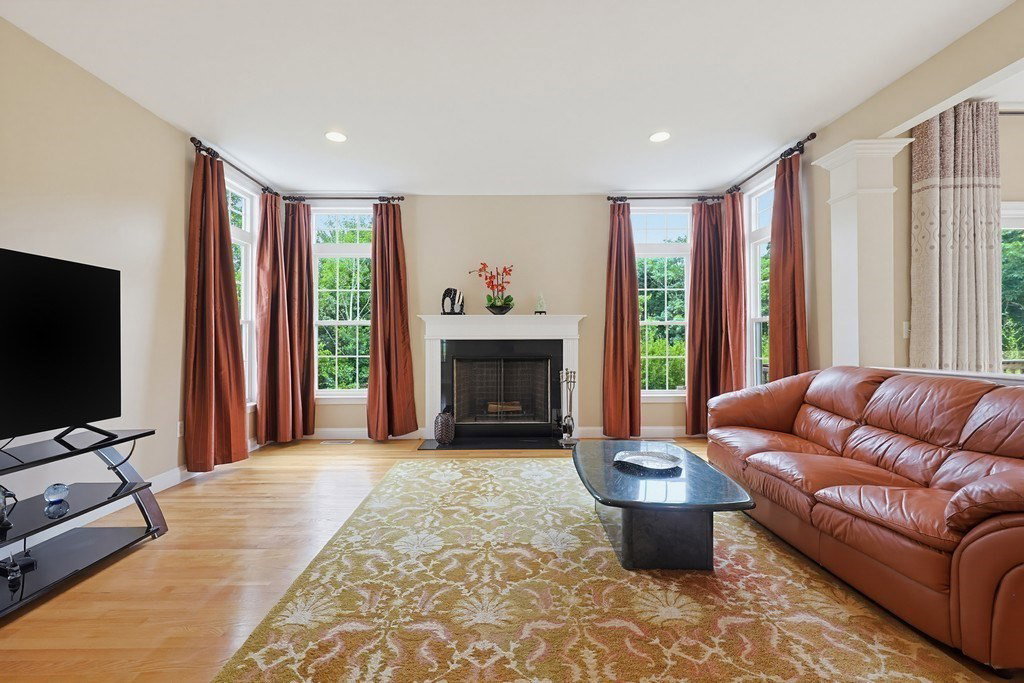
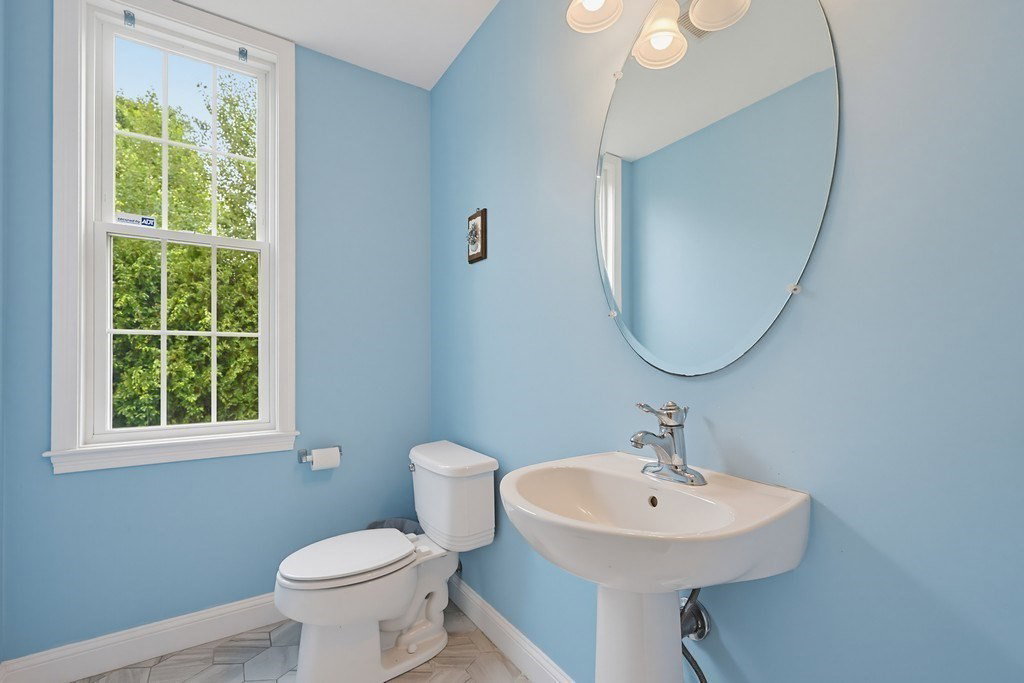
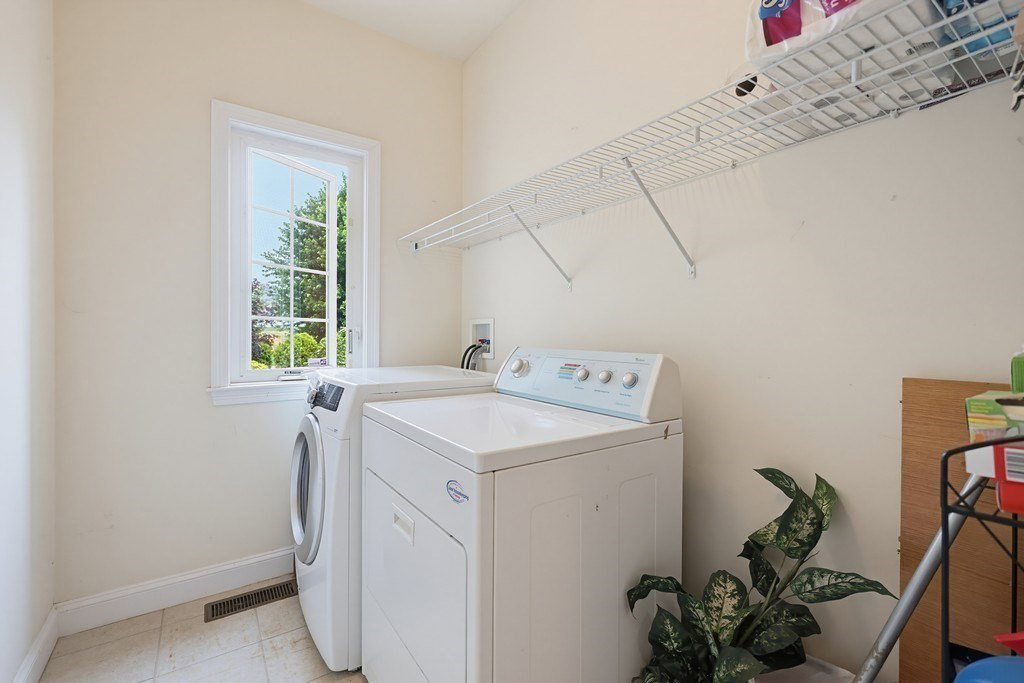
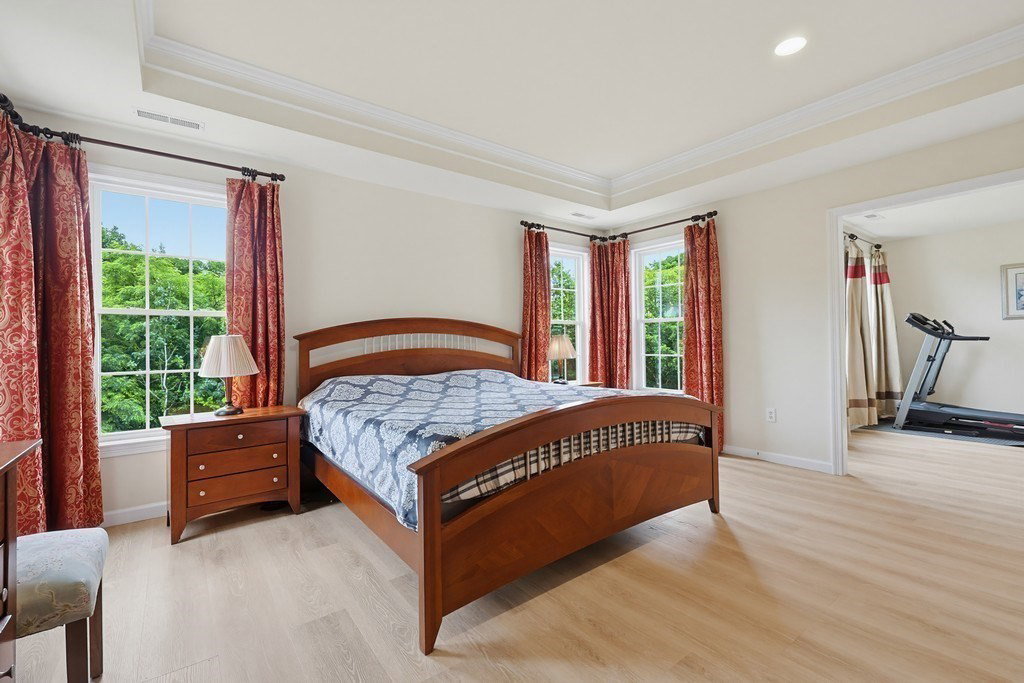
Glen Echo is a most desirable neighborhood close to Rt 495, MA Pike & Westborough. This pristine & spacious 4 bedroom, 3.5 bath Chatsworth Model Colonial has been impeccably maintained by its original owners. Enter to dramatic 2 story foyer w/ wainscoting & balcony. Open floor plan, 9 ft ceilings & tons of windows give this home an airy & roomy feel. Main level boasts hardwoods throughout. Gourmet eat-in kitchen is a cook's dream - granite, SS appliances, dbl oven, vented out hood vent, walk-in pantry, expansive island, butler's nook, desk area & sliders to composite deck overlooking private yard w/ woodland views. Spacious family room w/ FP. Large office w/ French doors, living room, dining room & laundry/mud room complete 1st floor. Added convenience - a 2nd staircase. Spectacular Primary Suite w/ sitting area, gorgeous bath, jetted tub & updated tiled shower. Jack & Jill bath connects two good size bedrooms. 3rd full bath in 4th bedroom. ~2000 sq ft unfinished basement w/ sliders.
/u.realgeeks.media/manhhomes/header3.png)
Additional Information
- Interior Features
- Closet, Open Floorplan, Wainscoting, Lighting - Pendant, Crown Molding, Bathroom - Half, Pedestal Sink, Sitting Room, Office, Foyer, Bathroom
- Exterior Features
- Deck - Composite, Rain Gutters, Professional Landscaping, Screens, Fenced Yard
- Taxes
- $12,328
- HOA Fee
- $175
- Property Description
- Colonial
- Zoning
- 5
- Flooring
- Tile, Hardwood, Flooring - Vinyl, Flooring - Hardwood, Flooring - Stone/Ceramic Tile
- Appliances
- Electric Water Heater, Water Heater, Range, Oven, Dishwasher, Refrigerator, Washer, Dryer, Range Hood, Plumbed For Ice Maker
- Heating
- Central, Forced Air, Oil
- Air Conditioning
- Central Air
- Exterior Features
- Frame
- Foundation
- Concrete Perimeter
- Parking Features
- Attached, Garage Door Opener, Storage, Paved Drive, Off Street, Paved
- Garage Spaces
- 3
- Elementary School
- Memorial
- Middle School
- Miscoe
- High School
- Nipmuc
Mortgage Calculator
The property listing data and information, or the Images, set forth herein were provided to MLS Property Information Network, Inc. from third party sources, including sellers, lessors, landlords and public records, and were compiled by MLS Property Information Network, Inc. The property listing data and information, and the Images, are for the personal, non commercial use of consumers having a good faith interest in purchasing, leasing or renting listed properties of the type displayed to them and may not be used for any purpose other than to identify prospective properties which such consumers may have a good faith interest in purchasing, leasing or renting. MLS Property Information Network, Inc. and its subscribers disclaim any and all representations and warranties as to the accuracy of the property listing data and information, or as to the accuracy of any of the Images, set forth herein.