28 Swan Ave. Unit A, Boston, MA 02128
- $624,900
- 2
- BD
- 2
- BA
- 1,009
- SqFt






Listing courtesy of Listing Agent: Emily Haddad from Listing Office: Compass.
- List Price
- $624,900
- Status
- ACTIVE
- Days on Market
- 42
- Price Change
- ▼ $25,000 1783559507
- MLS#
- 73541230
- Subtype
- Residential
- Year Built
- 2026
- Bedrooms
- 2
- Bathrooms
- 2
- Full Baths
- 2
- Living Area
- 1,009
- Lot Size
- 2,499
- Acres
- 0.06
- MLS Area Major
- East Boston
Property Description
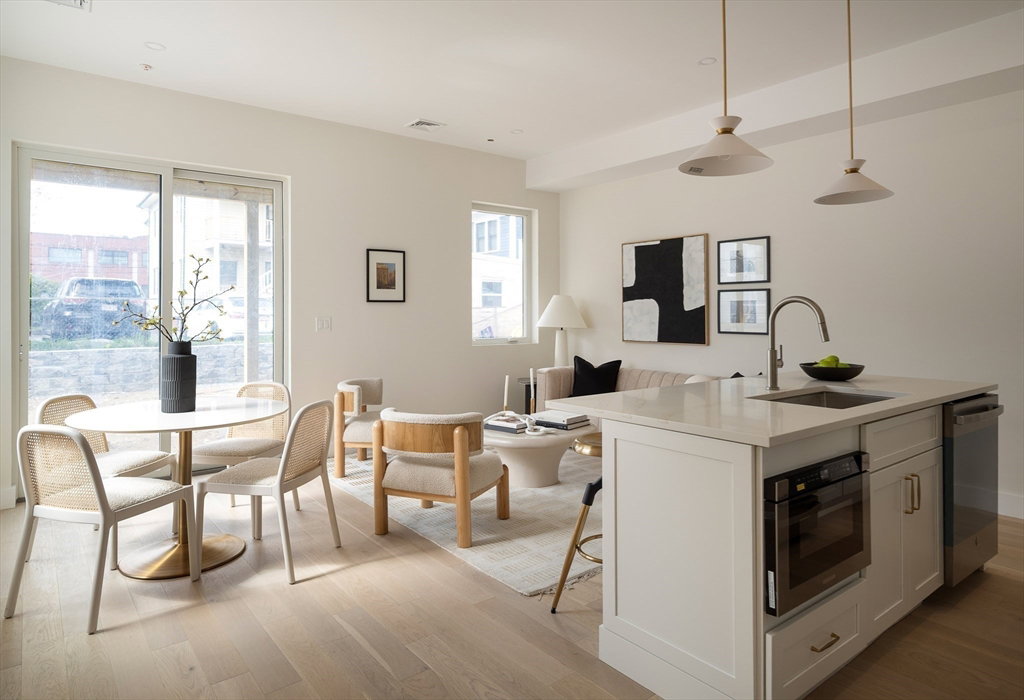
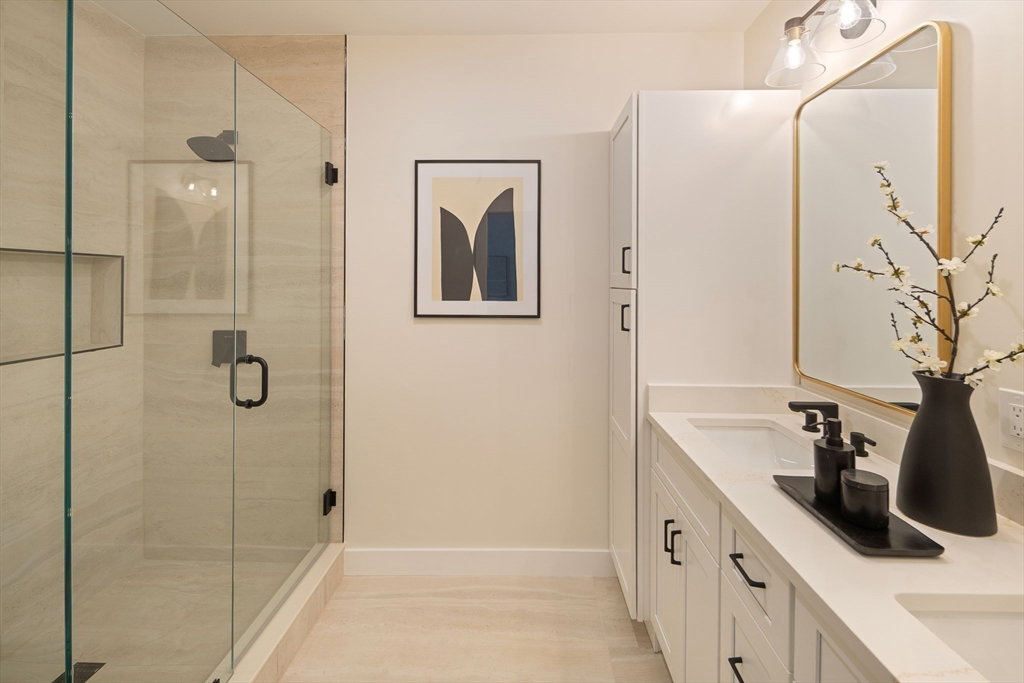
Welcome to 28 Swan! Enjoy indoor-outdoor living in this 2026 new construction 2 bed, 2 bath home featuring a private fully enclosed backyard with an oversized paver patio and gas line for a future grill, seamlessly extending your living space. The heart of the home is a beautifully designed chef's kitchen featuring quartz countertops, a stainless steel appliance package with a slide-in gas range and microwave drawer, handcrafted zellige tile backsplash, and champagne bronze hardware. The spacious primary suite accommodates a king-sized bed and includes two closets plus a luxurious en-suite bath with an Italian porcelain tiled shower, frameless glass enclosure, and double quartz vanity. A privately situated second bedroom is ideal for guests, a home office, or flex space. Additional features include in-unit laundry, central air, and designer finishes throughout. Located just steps from the Suffolk Downs Blue Line Station and minutes to Logan Airport, Constitution Beach, Belle Isle Marsh, and downtown Boston.
/u.realgeeks.media/manhhomes/header3.png)
Additional Information
- Interior Features
- High Speed Internet
- Exterior Features
- Decorative Lighting, Screens
- HOA Fee
- $267
- Zoning
- CM
- Appliances
- Disposal, Microwave, ENERGY STAR Qualified Refrigerator, ENERGY STAR Qualified Dishwasher, Range Hood, Range
- Heating
- Forced Air, Natural Gas
- Air Conditioning
- Central Air
- Exterior Features
- Conventional (2x4-2x6)
- Stories
- 1
- Parking Features
- Rented, Paved
Mortgage Calculator
The property listing data and information, or the Images, set forth herein were provided to MLS Property Information Network, Inc. from third party sources, including sellers, lessors, landlords and public records, and were compiled by MLS Property Information Network, Inc. The property listing data and information, and the Images, are for the personal, non commercial use of consumers having a good faith interest in purchasing, leasing or renting listed properties of the type displayed to them and may not be used for any purpose other than to identify prospective properties which such consumers may have a good faith interest in purchasing, leasing or renting. MLS Property Information Network, Inc. and its subscribers disclaim any and all representations and warranties as to the accuracy of the property listing data and information, or as to the accuracy of any of the Images, set forth herein.