1115 Washington St, Canton, MA 02021
- $1,299,000
- 5
- BD
- 3
- BA
- 3,029
- SqFt










Listing courtesy of Listing Agent: Jay Donahue from Listing Office: Donahue Real Estate Co. Inc..
- List Price
- $1,299,000
- Status
- ACTIVE
- Days on Market
- 41
- MLS#
- 73541175
- Subtype
- Residential
- Style
- Cape
- Year Built
- 1943
- Bedrooms
- 5
- Bathrooms
- 3
- Full Baths
- 3
- Living Area
- 3,029
- Lot Size
- 40,890
- Acres
- 0.94
Property Description
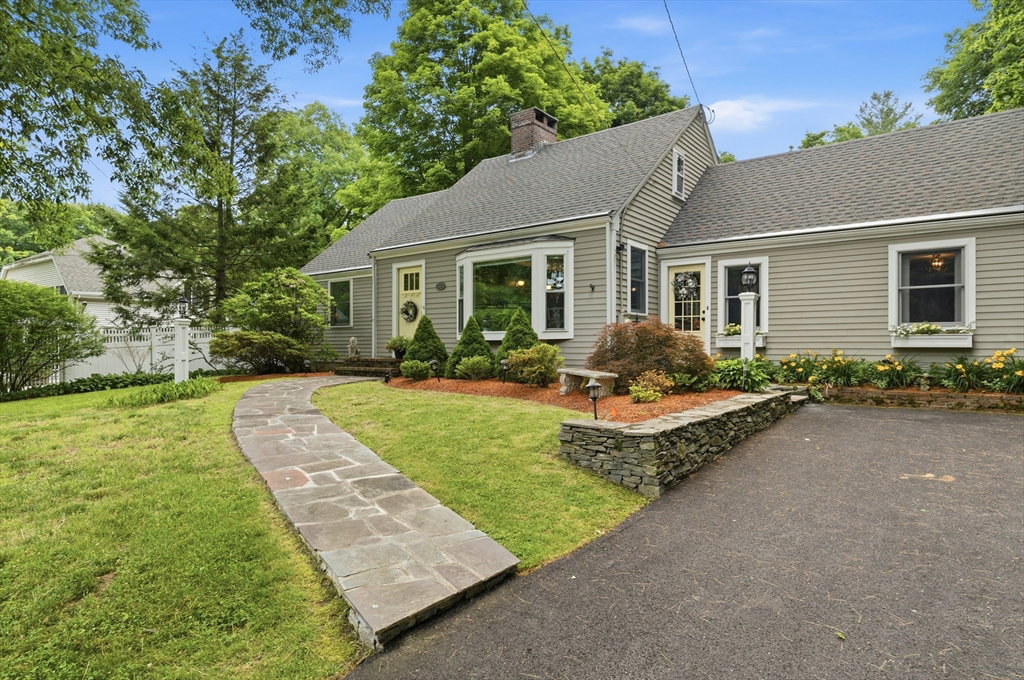
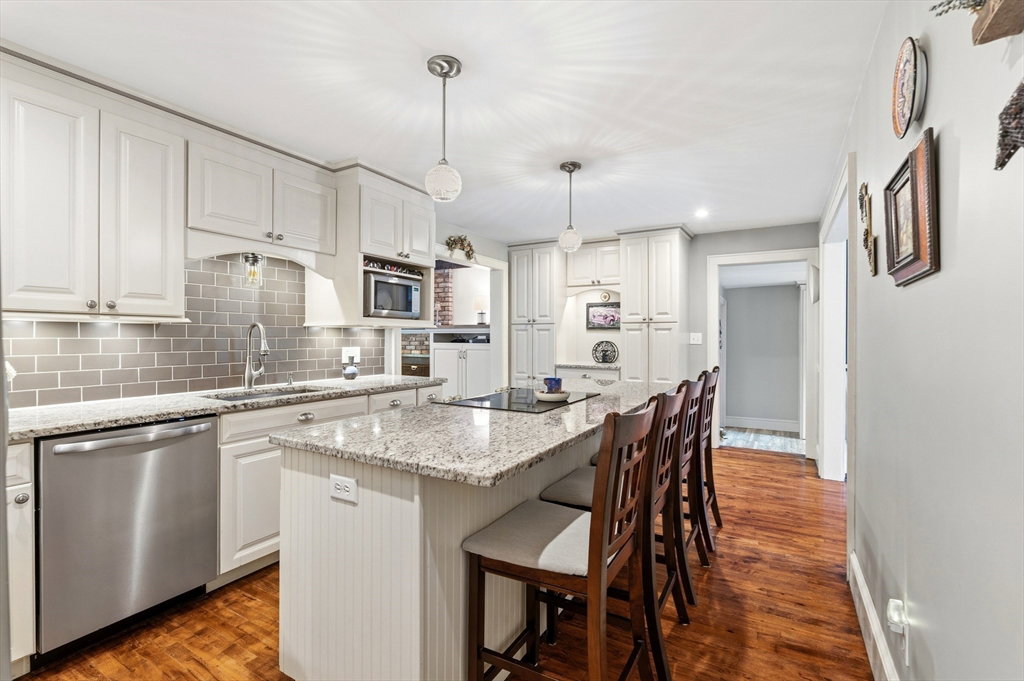
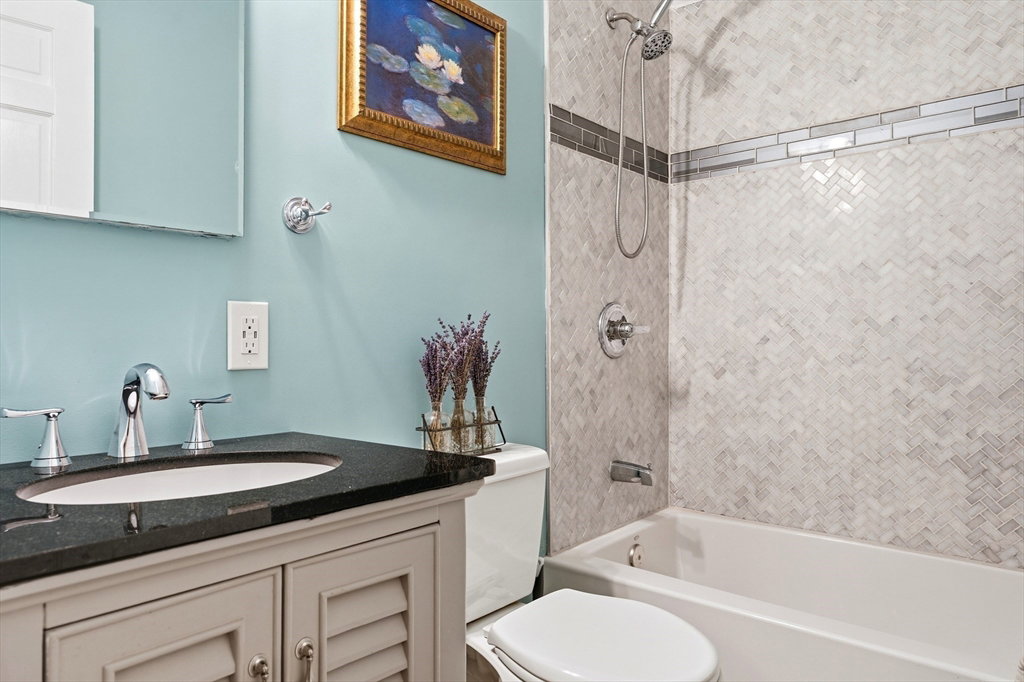
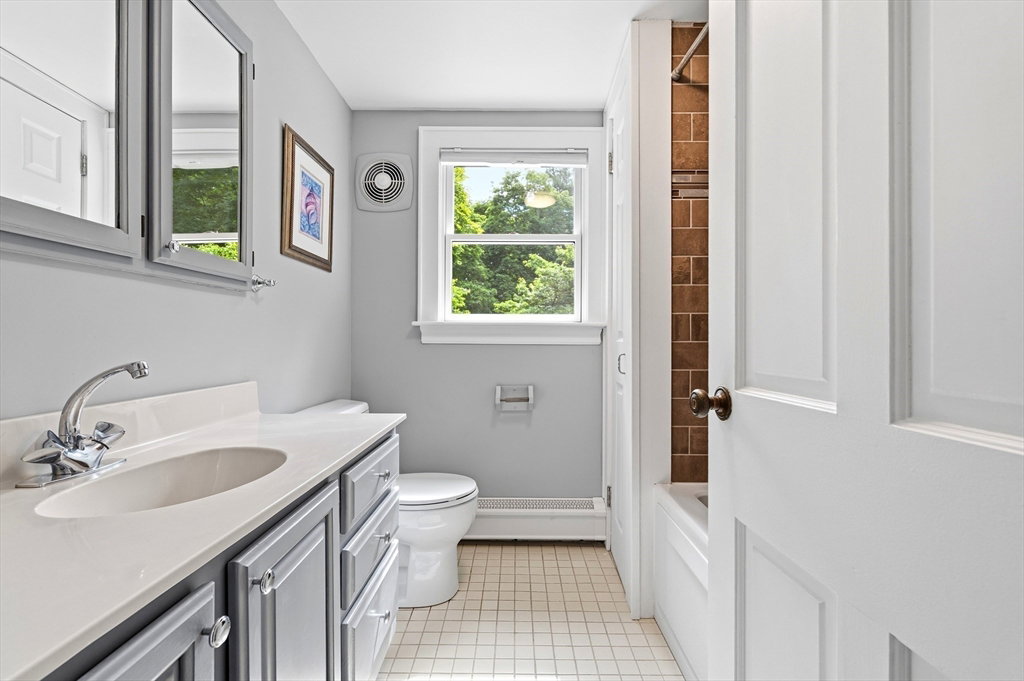
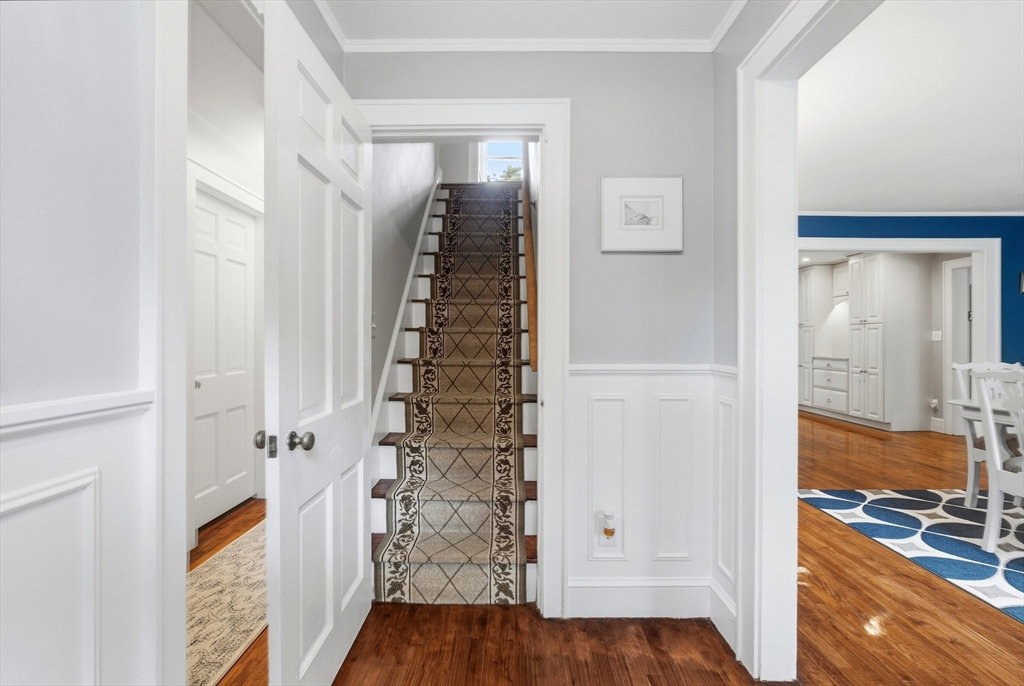
It does not need to be Midnight to enjoy this Oasis! This thoughtfully renovated Contemporary Cape home is bursting w/ flair. The first floor has a main bedroom with en-suite bath and its own entrance (ADU?). The dining room is sophisticated and framed by a gas fireplace. The kitchen is modern and an island for casual dining. The living room is a stunner. The gleaming brick floor, the wood burning fireplace and beamed ceiling make this the perfect spot for all of your gatherings. French doors lead you to a comfortable family room with skylights and direct access to an outdoor patio. The first floor also has a second full bath and two additional bedrooms that offer flexibility, as they easily convert to home office space etc. The second floor is suite like with two good sized bedrooms and a full bath. Plenty of light, closets and privacy. The back yard is perfect, private, wooded and framed by a an in-ground pool. See it today and make it your forever home!
/u.realgeeks.media/manhhomes/header3.png)
Additional Information
- Interior Features
- Vestibule
- Exterior Features
- Patio, Pool - Inground, Rain Gutters, Storage
- Taxes
- $7,240
- Property Description
- Cape
- Zoning
- SRA
- Flooring
- Tile, Hardwood, Wood Laminate, Brick
- Appliances
- Gas Water Heater, Dishwasher, Range, Refrigerator, Washer, Dryer
- Heating
- Baseboard, Natural Gas
- Air Conditioning
- Window Unit(s)
- Exterior Features
- Frame
- Foundation
- Concrete Perimeter
- Pool
- Yes
- Parking Features
- Paved Drive, Off Street
- Elementary School
- Kennedy
Mortgage Calculator
The property listing data and information, or the Images, set forth herein were provided to MLS Property Information Network, Inc. from third party sources, including sellers, lessors, landlords and public records, and were compiled by MLS Property Information Network, Inc. The property listing data and information, and the Images, are for the personal, non commercial use of consumers having a good faith interest in purchasing, leasing or renting listed properties of the type displayed to them and may not be used for any purpose other than to identify prospective properties which such consumers may have a good faith interest in purchasing, leasing or renting. MLS Property Information Network, Inc. and its subscribers disclaim any and all representations and warranties as to the accuracy of the property listing data and information, or as to the accuracy of any of the Images, set forth herein.