19 Cunningham Cir, Waltham, MA 02453
- $969,000
- 4
- BD
- 3
- BA
- 2,096
- SqFt






Listing courtesy of Listing Agent: Steve McKenna & The Home Advantage Team from Listing Office: Gibson Sotheby's International Realty.
- List Price
- $969,000
- Status
- CONTINGENT
- Days on Market
- 41
- Price Change
- ▼ $26,000 1783709539
- MLS#
- 73541096
- Subtype
- Residential
- Style
- Cape
- Year Built
- 1950
- Bedrooms
- 4
- Bathrooms
- 3
- Full Baths
- 3
- Living Area
- 2,096
- Lot Size
- 8,002
- Acres
- 0.18
Property Description
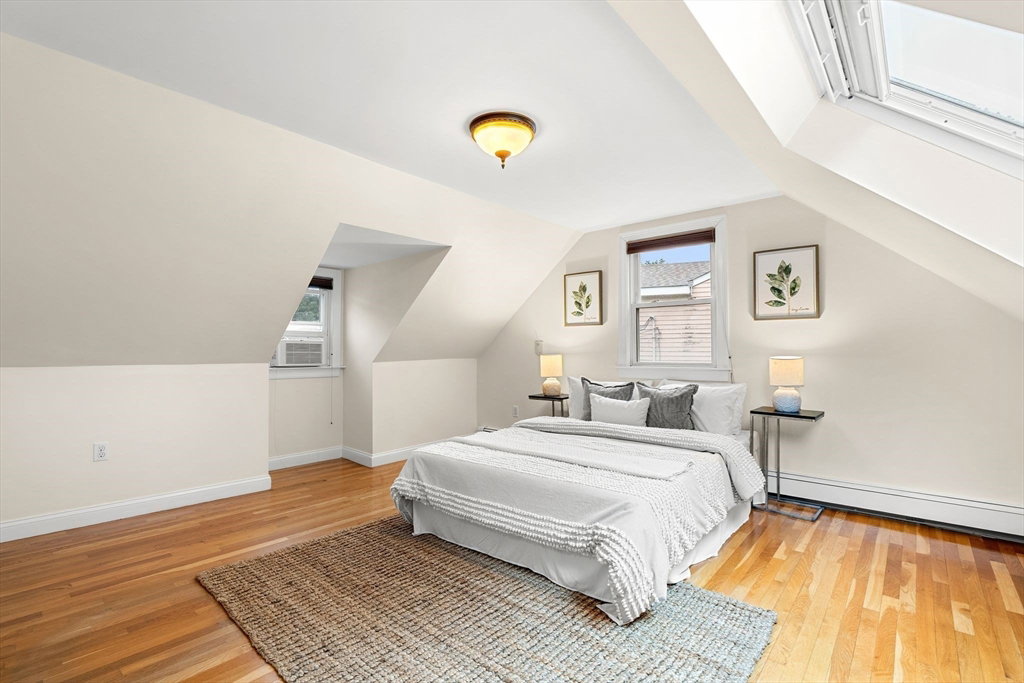
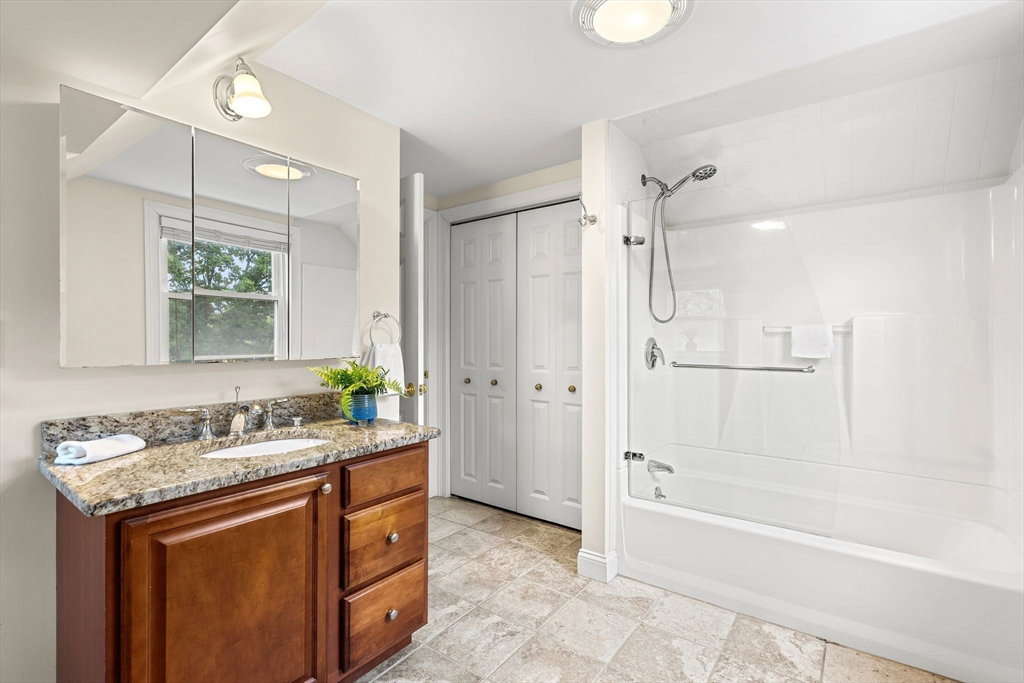
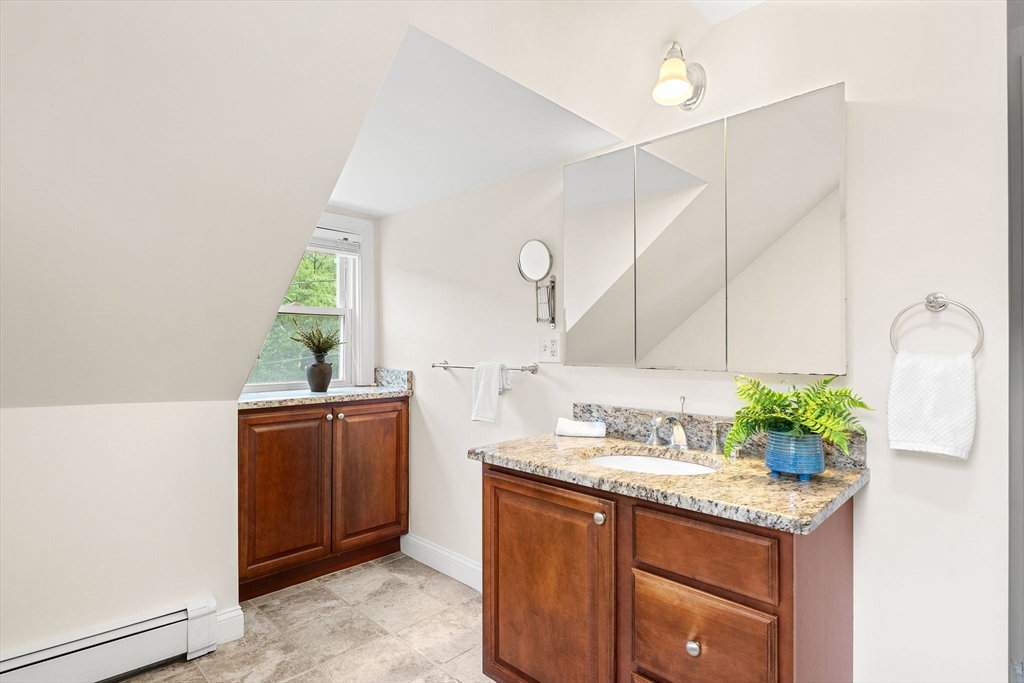
Discover a distinguished living experience at 19 Cunningham Circle. Set at the end of a cul-de-sac in Cedarwood, this classic Cape makes sense the minute you walk in. Main Street is less than a mile away for coffee, dinner, or errands, while Route 20, I-95, and the commuter rail make getting around easy. Inside, the layout feels natural and practical. The fireplaced living room opens into the dining area and updated kitchen, creating a space that works equally well for peaceful nights or gathering with friends. Just outside, the deck overlooks a spacious yard with room to enjoy and make your own. The main floor also includes 2 beds and a full bath. Upstairs, another bedroom, walk-in closet, and full bath is your primary suite that creates a peaceful retreat. The lower level adds flexibility with space for a potential fourth bedroom or bonus room, plus another full bath, laundry, and direct garage access. This is a home that gives you space to spread out now and room to rethink later.
/u.realgeeks.media/manhhomes/header3.png)
Additional Information
- Interior Features
- Lighting - Overhead, Closet, Foyer, Mud Room
- Exterior Features
- Deck - Wood, Rain Gutters, Screens, Garden
- Taxes
- $9,530
- Property Description
- Cape
- Zoning
- 1
- Flooring
- Wood, Tile, Hardwood, Flooring - Stone/Ceramic Tile
- Appliances
- Water Heater, Range, Dishwasher, Disposal, Microwave, Refrigerator, Washer, Dryer
- Heating
- Baseboard, Oil
- Air Conditioning
- Window Unit(s), Ductless
- Exterior Features
- Frame
- Foundation
- Block
- Parking Features
- Attached, Under, Garage Door Opener, Storage, Paved Drive, Off Street, Paved
- Garage Spaces
- 1
Mortgage Calculator
The property listing data and information, or the Images, set forth herein were provided to MLS Property Information Network, Inc. from third party sources, including sellers, lessors, landlords and public records, and were compiled by MLS Property Information Network, Inc. The property listing data and information, and the Images, are for the personal, non commercial use of consumers having a good faith interest in purchasing, leasing or renting listed properties of the type displayed to them and may not be used for any purpose other than to identify prospective properties which such consumers may have a good faith interest in purchasing, leasing or renting. MLS Property Information Network, Inc. and its subscribers disclaim any and all representations and warranties as to the accuracy of the property listing data and information, or as to the accuracy of any of the Images, set forth herein.