2 Stowe Rd, Southborough, MA 01772
- $1,099,000
- 4
- BD
- 3
- BA
- 3,451
- SqFt













Listing courtesy of Listing Agent: TEAM Metrowest from Listing Office: Berkshire Hathaway HomeServices Commonwealth Real Estate.
- List Price
- $1,099,000
- Status
- ACTIVE
- Days on Market
- 42
- MLS#
- 73541084
- Subtype
- Residential
- Style
- Colonial, Cape
- Year Built
- 1978
- Bedrooms
- 4
- Bathrooms
- 3
- Full Baths
- 2
- Half Baths
- 1
- Living Area
- 3,451
- Lot Size
- 45,738
- Acres
- 1.05
Property Description
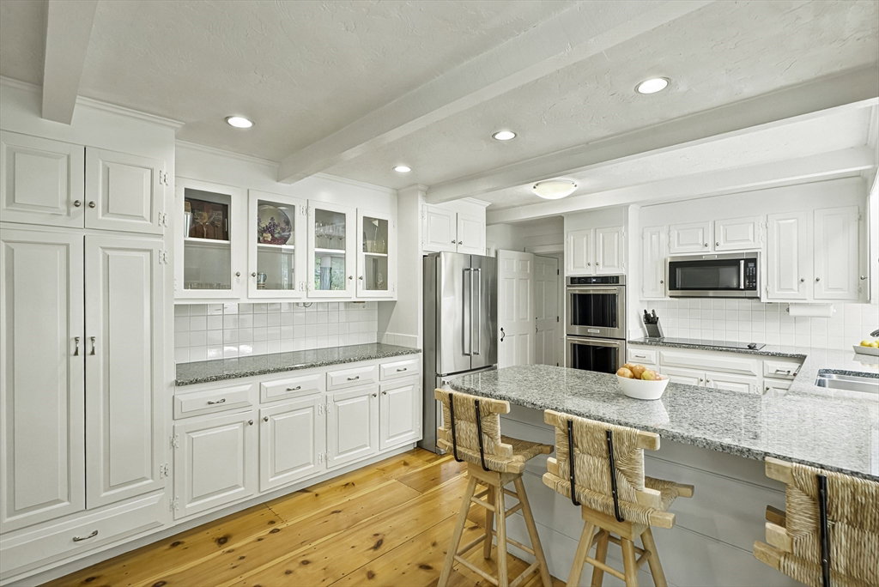
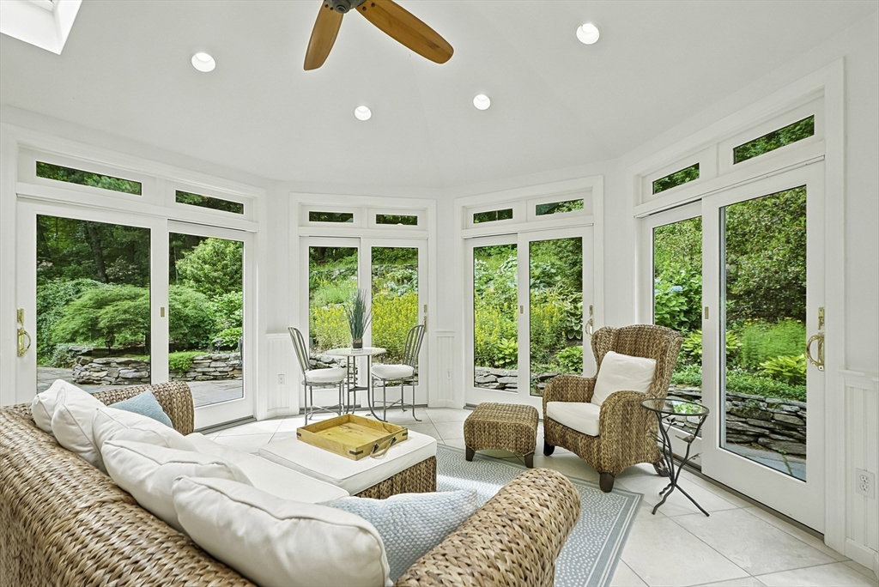
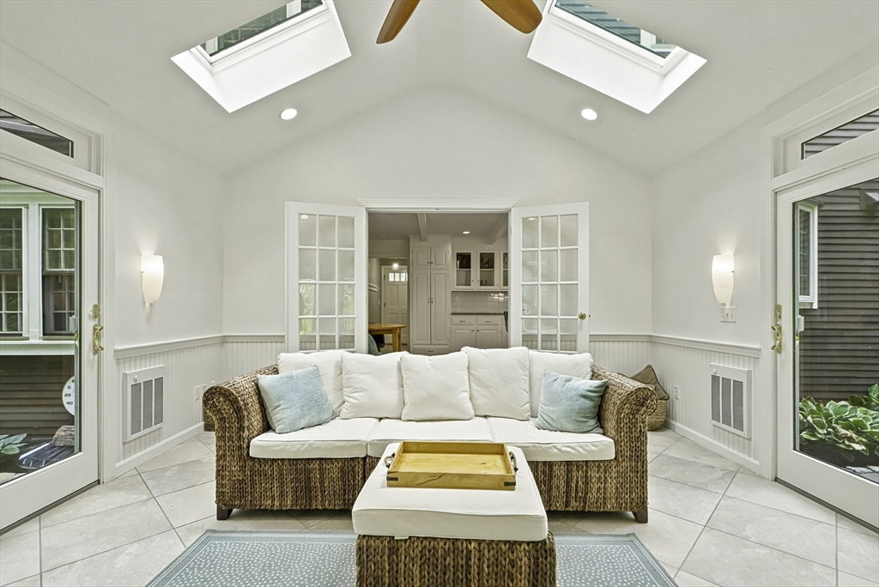
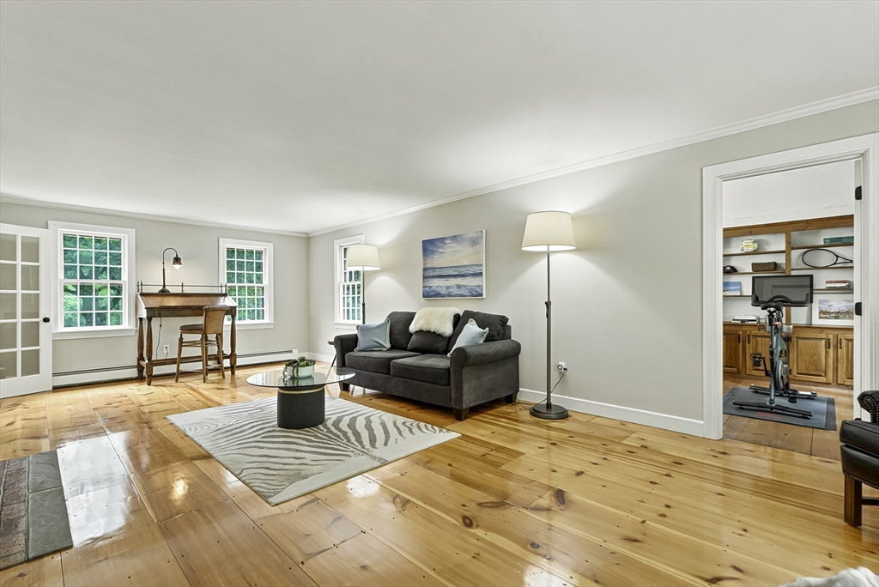
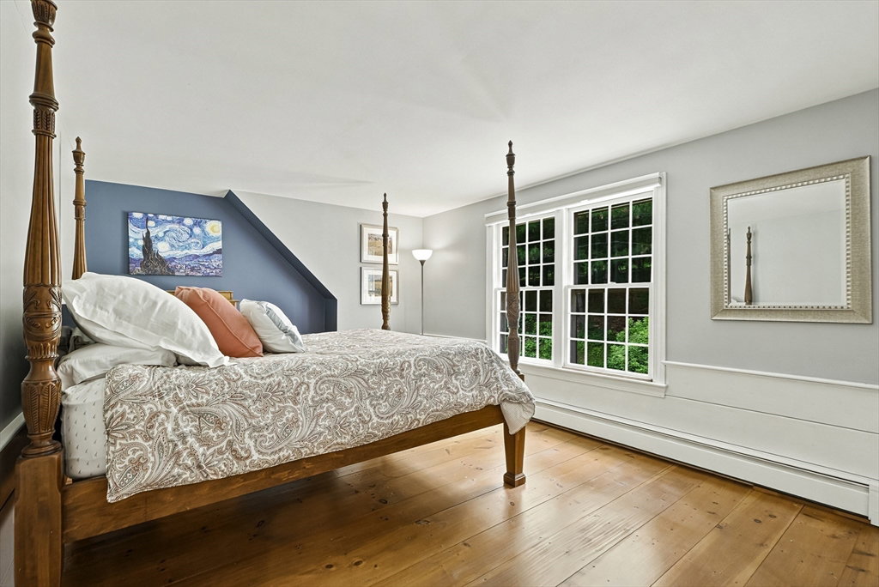
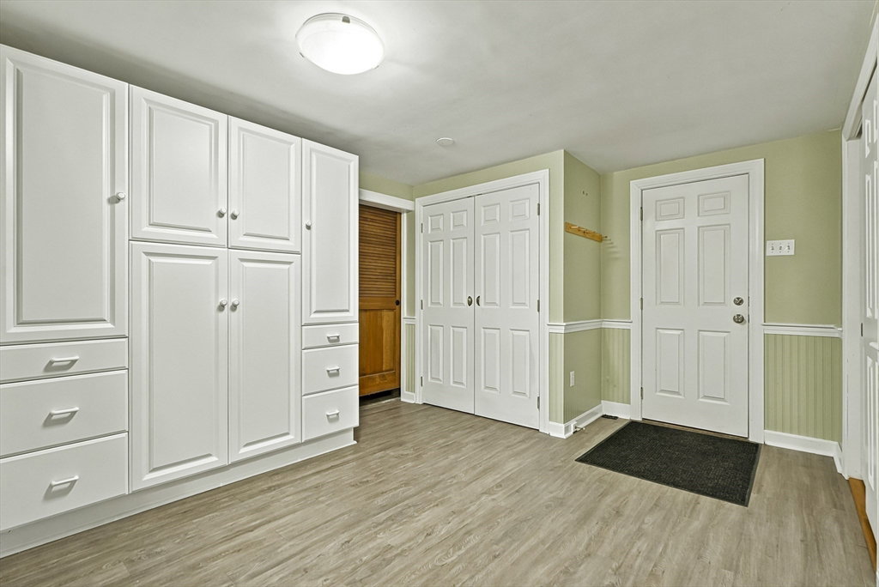
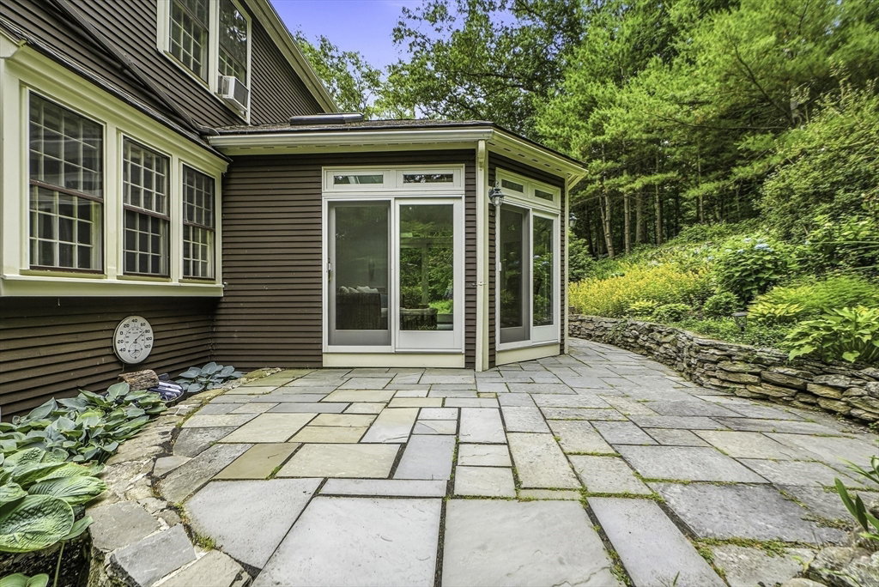
Looking for the perfect blend of classic New England charm, timeless character, & stylish modern updates? This exceptional Cape in Southborough is filled w/ warmth & architectural detail throughout. The expansive first floor features an updated kitchen w/ granite countertop, SS appliances, double ovens & a bright breakfast area. French doors open to a sun-filled three-season room overlooking the private, beautifully landscaped backyard. Enjoy a spacious family room w/ fireplace, a gracious living room w/ built-ins, fireplace, & French doors, plus a first-floor office w/ built-ins and backyard access. Upstairs, the generous primary suite offers two closets, a fireplace, & private bath.Three additional bedrooms & a full bath w/ Italian Marble floor & whirlpool tub complete the second floor. Stunning wide-plank knotty pine wood floors, abundant natural light, & thoughtful updates enhance every space. Lower level mudroom & ample storage. A truly special home w/ character & charm throughout
/u.realgeeks.media/manhhomes/header3.png)
Additional Information
- Interior Features
- Ceiling Fan(s), Closet/Cabinets - Custom Built, Recessed Lighting, Home Office, Sun Room
- Exterior Features
- Patio, Rain Gutters, Decorative Lighting, Garden, Stone Wall
- Taxes
- $12,352
- Property Description
- Colonial, Cape
- Zoning
- RA
- Flooring
- Wood, Tile, Flooring - Wood, Flooring - Stone/Ceramic Tile
- Appliances
- Electric Water Heater, Range, Oven, Dishwasher, Microwave, Refrigerator, Washer, Dryer
- Heating
- Baseboard, Oil
- Air Conditioning
- Window Unit(s), None, Whole House Fan
- Exterior Features
- Frame
- Foundation
- Concrete Perimeter
- Parking Features
- Attached, Under, Garage Door Opener, Off Street, Paved
- Garage Spaces
- 2
- Elementary School
- Finn/Woodward
- Middle School
- Trottier
- High School
- Algonquin
Mortgage Calculator
The property listing data and information, or the Images, set forth herein were provided to MLS Property Information Network, Inc. from third party sources, including sellers, lessors, landlords and public records, and were compiled by MLS Property Information Network, Inc. The property listing data and information, and the Images, are for the personal, non commercial use of consumers having a good faith interest in purchasing, leasing or renting listed properties of the type displayed to them and may not be used for any purpose other than to identify prospective properties which such consumers may have a good faith interest in purchasing, leasing or renting. MLS Property Information Network, Inc. and its subscribers disclaim any and all representations and warranties as to the accuracy of the property listing data and information, or as to the accuracy of any of the Images, set forth herein.