233 Tispaquin St, Middleboro, MA 02346
- $789,000
- 3
- BD
- 2
- BA
- 2,184
- SqFt






Listing courtesy of Listing Agent: Nicole DeBenedictis from Listing Office: Homistic Real Estate Inc..
- List Price
- $789,000
- Status
- ACTIVE
- Days on Market
- 42
- Price Change
- ▼ $6,000 1784260733
- MLS#
- 73541081
- Subtype
- Residential
- Style
- Split Entry
- Year Built
- 1998
- Bedrooms
- 3
- Bathrooms
- 2
- Full Baths
- 2
- Living Area
- 2,184
- Lot Size
- 335,697
- Acres
- 7.71
Property Description
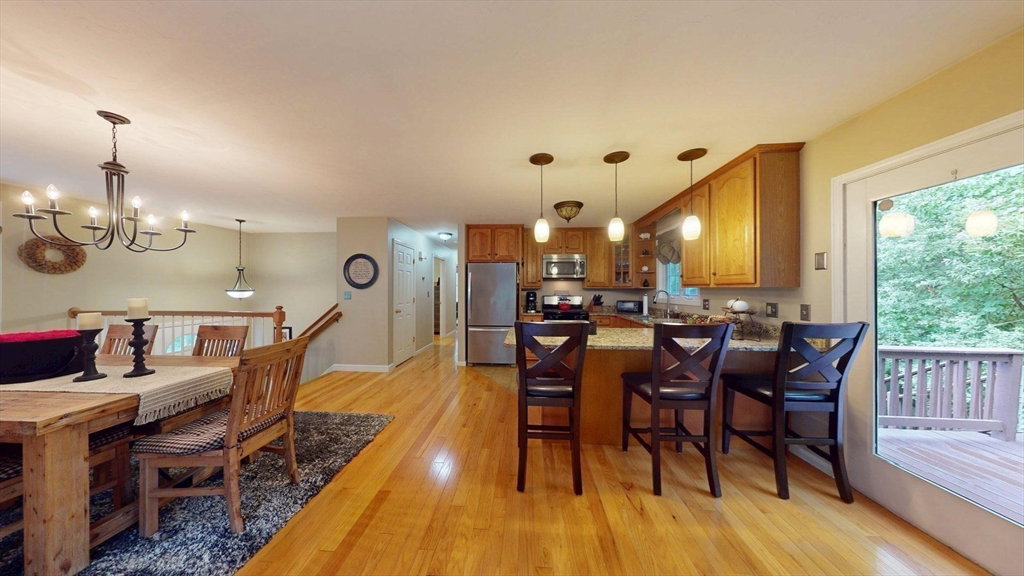
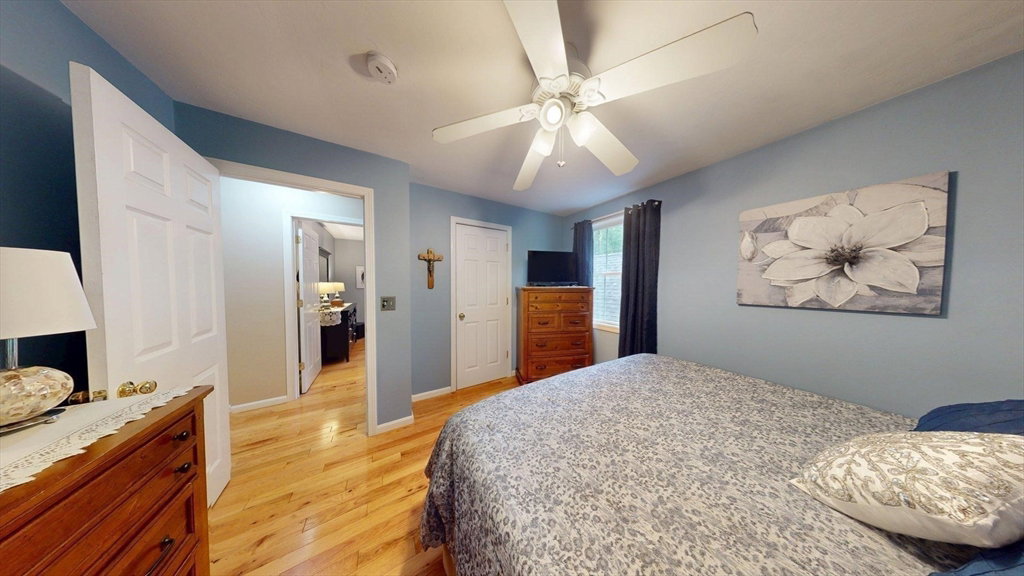
EASY TO SHOW and will include a NEW SEPTIC! This 7.7-acre private retreat, offers privacy, nature, and convenience in the middle of the South Shore. The flexible floor plan hosts a first floor large living room with fireplace, bonus room with patio access, laundry room, and a bright sunroom/office with garage and patio access. Upstairs offers 3 bedrooms and 2 full baths, including a primary suite, eat-in kitchen with stainless appliances and deck access, and a dining/living room option. 4th bedroom possible lower level with own entrance. This well-maintained home features updates, including the roof, water heater, well pump, water filtration, stone wall, granite countertops, finished walls/ceiling in garage, 3.25" hardwood floors upstairs and engineered wood & tile downstairs. Enjoy 3 mini-splits with heat pumps, propane heat and gas stove. Additional features oversized garage door with pull-down loft storage with 2 windows, added carport, shed, French drains, generator hookup, ADU potential on first floor or separately on the property and many outdoor areas. Check out the video! Additional bedroom capacity possible opportunity with new septic, act fast!
/u.realgeeks.media/manhhomes/header3.png)
Additional Information
- Exterior Features
- Deck - Wood, Patio, Storage, Stone Wall
- Taxes
- $7,579
- Property Description
- Split Entry
- Zoning
- RR
- Flooring
- Tile, Hardwood, Engineered Hardwood
- Appliances
- Range, Dishwasher, Microwave, Refrigerator, Washer, Dryer
- Heating
- Baseboard, Propane
- Air Conditioning
- Ductless
- Exterior Features
- Frame
- Foundation
- Concrete Perimeter
- Parking Features
- Attached, Off Street
- Garage Spaces
- 2
- View
- Scenic View(s)
Mortgage Calculator
The property listing data and information, or the Images, set forth herein were provided to MLS Property Information Network, Inc. from third party sources, including sellers, lessors, landlords and public records, and were compiled by MLS Property Information Network, Inc. The property listing data and information, and the Images, are for the personal, non commercial use of consumers having a good faith interest in purchasing, leasing or renting listed properties of the type displayed to them and may not be used for any purpose other than to identify prospective properties which such consumers may have a good faith interest in purchasing, leasing or renting. MLS Property Information Network, Inc. and its subscribers disclaim any and all representations and warranties as to the accuracy of the property listing data and information, or as to the accuracy of any of the Images, set forth herein.