17 Hepatica Drive Unit 17, North Andover, MA 01845
- $974,900
- 4
- BD
- 4
- BA
- 3,449
- SqFt





Listing courtesy of Listing Agent: Prestige Homes Realty Team from Listing Office: Prestige Homes Real Estate, LLC.
- List Price
- $974,900
- Status
- CONTINGENT
- Days on Market
- 43
- Price Change
- ▼ $14,600 1783370831
- MLS#
- 73540992
- Subtype
- Residential
- Style
- Colonial
- Year Built
- 2010
- Bedrooms
- 4
- Bathrooms
- 4
- Full Baths
- 3
- Half Baths
- 1
- Living Area
- 3,449
- Lot Size
- 99,999
- Acres
- 2.30
Property Description
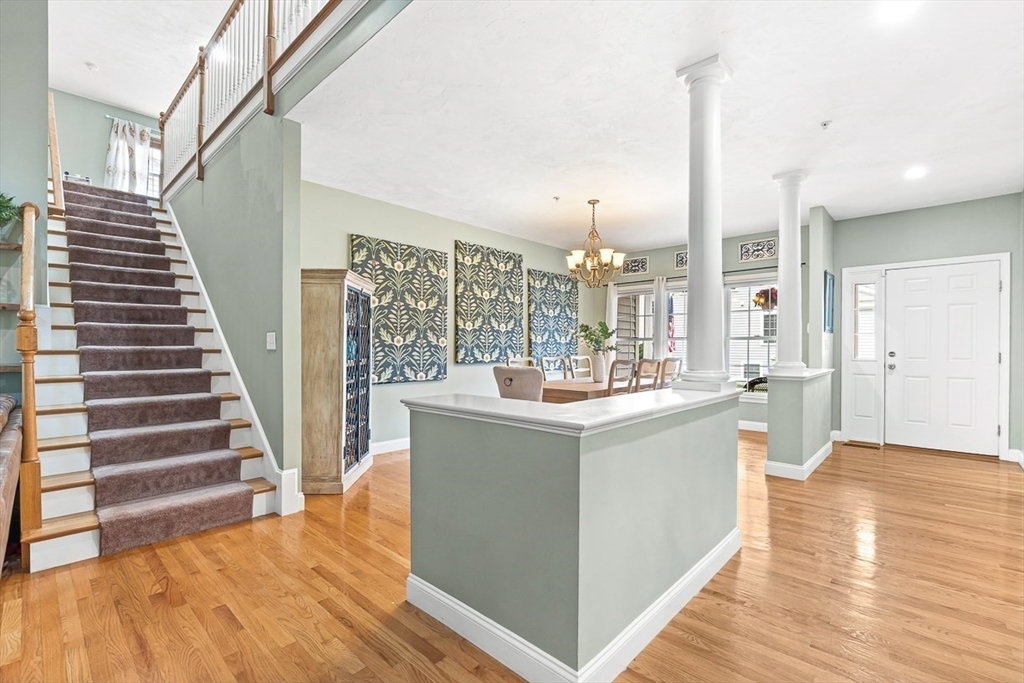
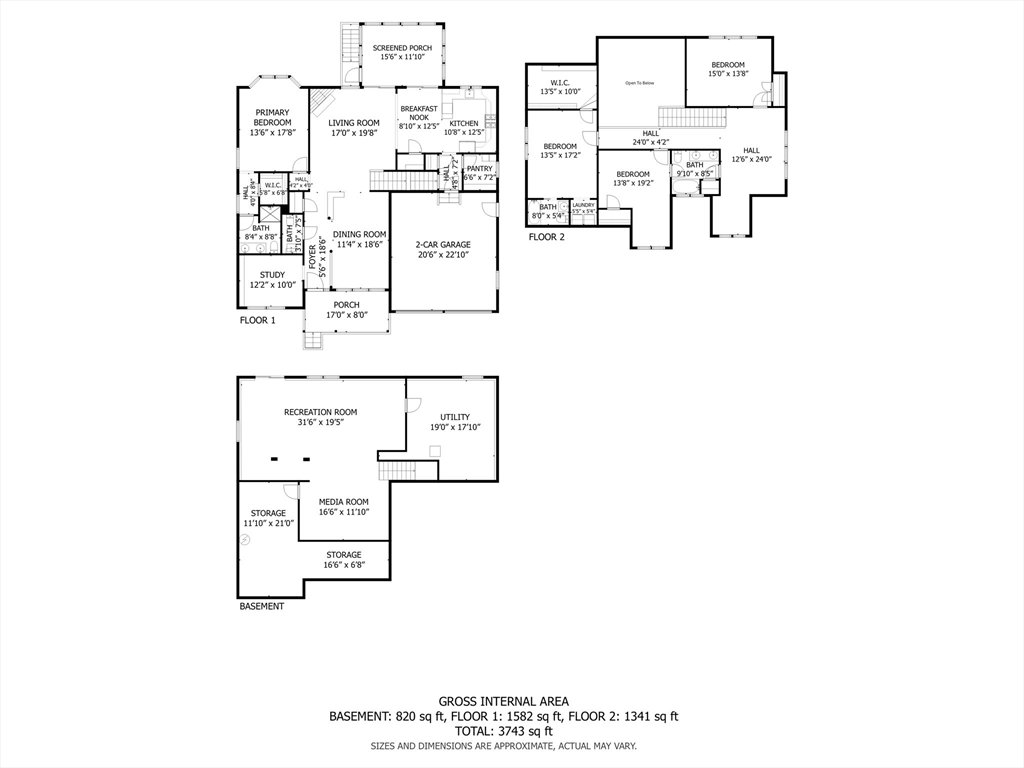
Welcome to 17 Hepatica Drive, a beautifully maintained home in one of North Andover’s most desirable communities offering 3,449 sq ft of thoughtfully designed living space. This exceptional 4 bedroom, 3 full bath, 1 half bath home features a highly sought-after first-floor primary suite and dedicated first-floor office, perfect for modern living. Upstairs offers oversized bedrooms, convenient second-floor laundry, a renovated walk-in closet, and a spacious landing ideal for a playroom, family room, or flex space. The impressive 800 sq ft finished basement provides endless options for entertaining, a home gym, or additional living space. Enjoy a fully screened-in patio overlooking a fenced-in backyard surrounded by nature, plus a two-car garage, abundant storage, and a layout designed perfectly for comfortable family living. HOA covers Mast Ins., landscaping; plowing; refuse removal; common area.
/u.realgeeks.media/manhhomes/header3.png)
Additional Information
- Interior Features
- Pantry, Bathroom - Half, Office, Loft, Media Room, Exercise Room, Bathroom, Central Vacuum
- Exterior Features
- Porch, Porch - Enclosed, Deck - Composite, Patio, Professional Landscaping, Sprinkler System, Fenced Yard
- Taxes
- $10,020
- HOA Fee
- $415
- Property Description
- Colonial
- Zoning
- RES
- Flooring
- Tile, Carpet, Marble, Hardwood, Flooring - Hardwood, Flooring - Wall to Wall Carpet, Flooring - Stone/Ceramic Tile
- Appliances
- Water Heater, Range, Dishwasher, Disposal, Microwave, Refrigerator, Vacuum System
- Heating
- Propane
- Air Conditioning
- Central Air
- Exterior Features
- Frame
- Foundation
- Concrete Perimeter
- Parking Features
- Attached, Paved Drive, Off Street, Paved
- Garage Spaces
- 2
Mortgage Calculator
The property listing data and information, or the Images, set forth herein were provided to MLS Property Information Network, Inc. from third party sources, including sellers, lessors, landlords and public records, and were compiled by MLS Property Information Network, Inc. The property listing data and information, and the Images, are for the personal, non commercial use of consumers having a good faith interest in purchasing, leasing or renting listed properties of the type displayed to them and may not be used for any purpose other than to identify prospective properties which such consumers may have a good faith interest in purchasing, leasing or renting. MLS Property Information Network, Inc. and its subscribers disclaim any and all representations and warranties as to the accuracy of the property listing data and information, or as to the accuracy of any of the Images, set forth herein.