68 Charles St, Boston, MA 02136
- $699,900
- 3
- BD
- 2
- BA
- 2,024
- SqFt








Listing courtesy of Listing Agent: Pozerycki Arpino Team from Listing Office: Keller Williams Realty-Merrimack.
- List Price
- $699,900
- Status
- ACTIVE
- Days on Market
- 41
- Price Change
- ▼ $100 1784913983
- MLS#
- 73540964
- Subtype
- Residential
- Style
- Ranch
- Year Built
- 1964
- Bedrooms
- 3
- Bathrooms
- 2
- Full Baths
- 1
- Half Baths
- 1
- Living Area
- 2,024
- Lot Size
- 4,431
- Acres
- 0.10
- MLS Area Major
- Hyde Park
Property Description
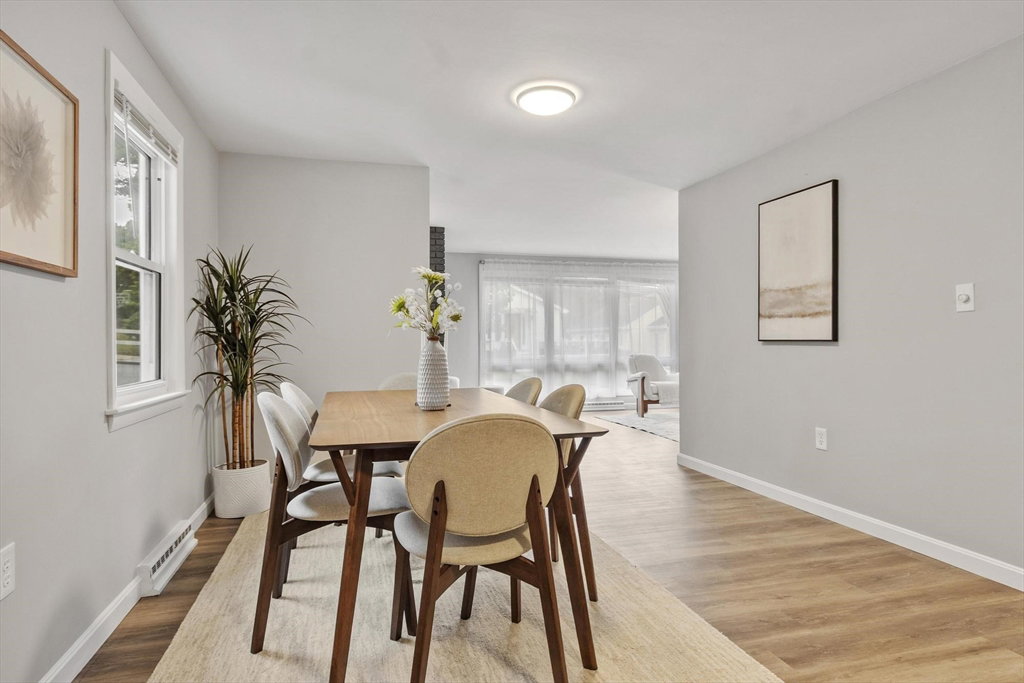
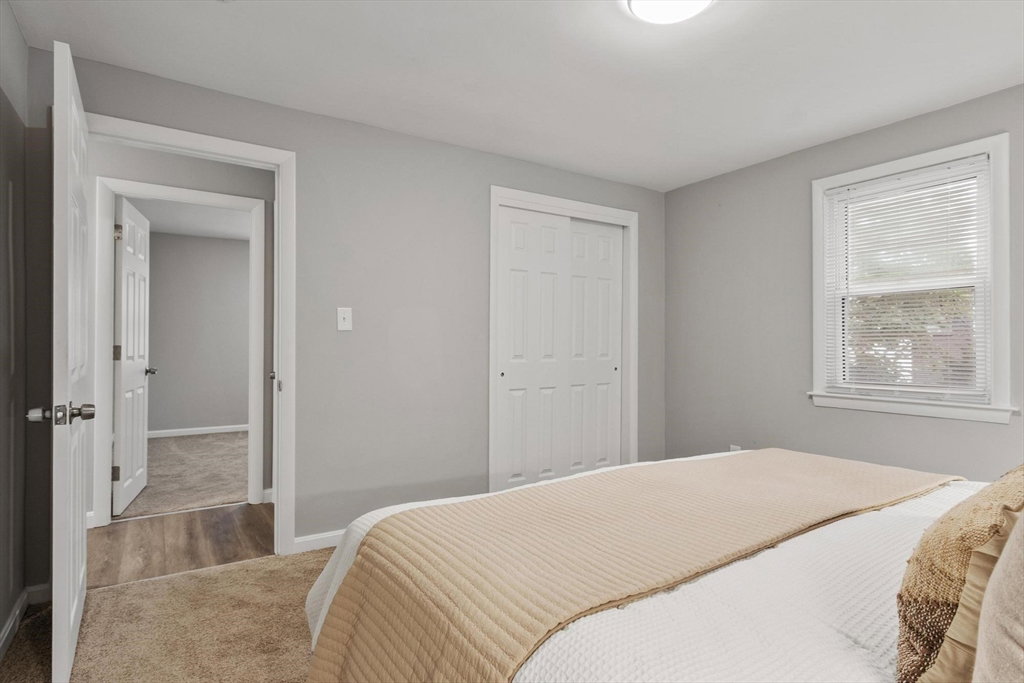
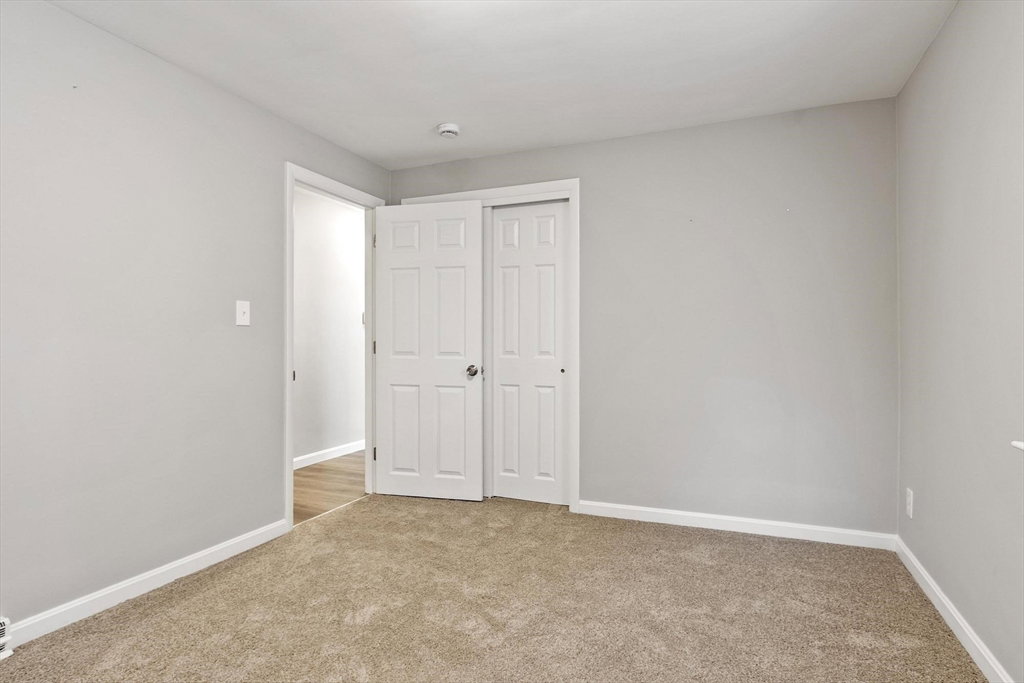
Set at the end of a low-traffic street beside Factory Hill Park, this recently renovated 3-bedroom ranch offers an open floor plan and flexible living space. The bright living room features a wood-burning fireplace and large picture window and flows into the dining area and updated kitchen with white cabinetry, quartzite counters, and stainless-steel appliances. A three-season porch off the kitchen provides a relaxing spot overlooking the backyard. Three well-sized bedrooms and an updated full bath complete the main level. The expansive finished walkout lower level, with a renovated half bath, offers many possibilities for a family room, home office, gym, playroom, guest space, or media room. Additional improvements include updated flooring and paint, a newer roof, and a newer heating system. A paved driveway provides off-street parking for two cars. Enjoy a peaceful setting close to green space, trails, shopping, public transportation, and the Hyde Park commuter rail station.
/u.realgeeks.media/manhhomes/header3.png)
Additional Information
- Interior Features
- Sun Room
- Exterior Features
- Porch - Enclosed
- Taxes
- $5,700
- Property Description
- Ranch
- Zoning
- R1
- Flooring
- Carpet, Flooring - Vinyl
- Appliances
- Gas Water Heater, Oven, Dishwasher, Washer, Dryer
- Heating
- Forced Air
- Air Conditioning
- None
- Exterior Features
- Frame
- Foundation
- Concrete Perimeter
- Parking Features
- Paved Drive, Off Street, Paved
Mortgage Calculator
The property listing data and information, or the Images, set forth herein were provided to MLS Property Information Network, Inc. from third party sources, including sellers, lessors, landlords and public records, and were compiled by MLS Property Information Network, Inc. The property listing data and information, and the Images, are for the personal, non commercial use of consumers having a good faith interest in purchasing, leasing or renting listed properties of the type displayed to them and may not be used for any purpose other than to identify prospective properties which such consumers may have a good faith interest in purchasing, leasing or renting. MLS Property Information Network, Inc. and its subscribers disclaim any and all representations and warranties as to the accuracy of the property listing data and information, or as to the accuracy of any of the Images, set forth herein.