23 Windsor Pt Unit 23, Mashpee, MA 02649
- $600,000
- 2
- BD
- 3
- BA
- 2,077
- SqFt




Listing courtesy of Listing Agent: Thomas Grimshaw from Listing Office: Real Broker MA, LLC.
- List Price
- $600,000
- Status
- CONTINGENT
- Days on Market
- 41
- Price Change
- ▼ $49,500 1784841910
- MLS#
- 73540886
- Subtype
- Residential
- Year Built
- 1999
- Bedrooms
- 2
- Bathrooms
- 3
- Full Baths
- 2
- Half Baths
- 1
- Living Area
- 2,077
- Building Name
- Stratford Ponds
Property Description
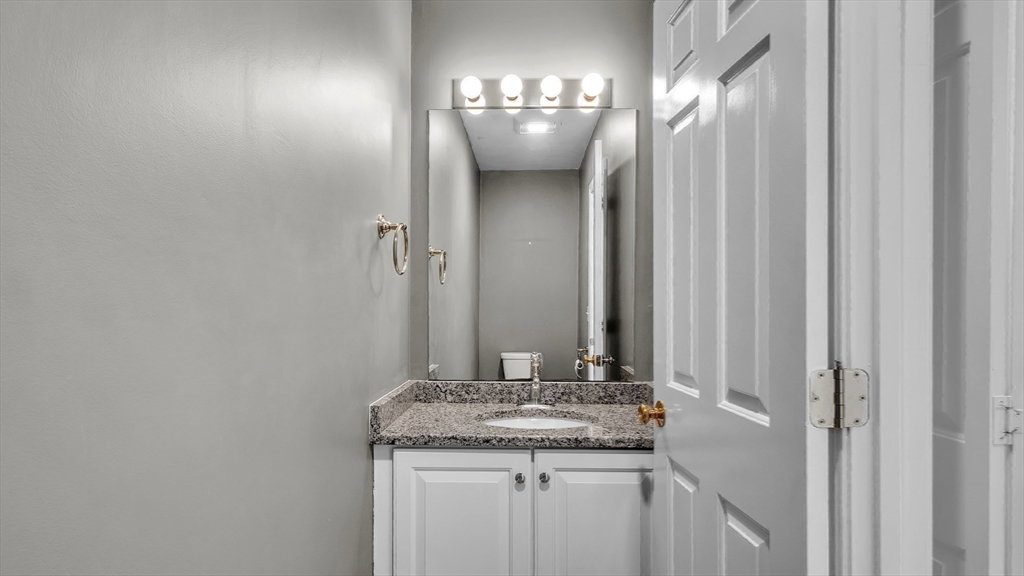
Move right in and enjoy the Stratford Ponds lifestyle. This renovated home offers desirable first-floor living with a primary suite, soaring ceilings, sun-filled living spaces, updated baths, and a bright white kitchen with stainless appliances. The loft provides flexible guest, office, or den space, while a heated finished lower-level room is perfect for hobbies, fitness, or overflow guests. Enjoy the expanded composite deck overlooking a private wooded setting. Additional features include updated systems, whole-house generator, attached garage, and all appliances conveying, including refrigerator, washer, and dryer. Residents enjoy a heated pool, clubhouse, tennis, pickleball, walking trails, and low-maintenance living just minutes from Mashpee Commons, golf, dining, and South Cape Beach. Being sold as-is. No showings until Open Houses 6/27-6/28. Seller reserves the right to accept an offer at any time. One dog or cat is allowed per unit.
/u.realgeeks.media/manhhomes/header3.png)
Additional Information
- Amenities
- Pool, Tennis Court(s), Park, Recreation Facilities, Clubhouse
- Exterior Features
- Deck - Composite
- Taxes
- $4,032
- HOA Fee
- $912
- Building Name
- Stratford Ponds
- Zoning
- R5
- Flooring
- Wood, Tile, Laminate
- Appliances
- Range, Dishwasher, Disposal, Microwave, Refrigerator, Freezer, Washer, Dryer
- Heating
- Central, Forced Air, Natural Gas
- Air Conditioning
- Central Air
- Stories
- 2
- Parking Features
- Attached, Garage Door Opener, Guest
- Garage Spaces
- 1
Mortgage Calculator
The property listing data and information, or the Images, set forth herein were provided to MLS Property Information Network, Inc. from third party sources, including sellers, lessors, landlords and public records, and were compiled by MLS Property Information Network, Inc. The property listing data and information, and the Images, are for the personal, non commercial use of consumers having a good faith interest in purchasing, leasing or renting listed properties of the type displayed to them and may not be used for any purpose other than to identify prospective properties which such consumers may have a good faith interest in purchasing, leasing or renting. MLS Property Information Network, Inc. and its subscribers disclaim any and all representations and warranties as to the accuracy of the property listing data and information, or as to the accuracy of any of the Images, set forth herein.