12 Alder Street, Medway, MA 02053
- $974,900
- 5
- BD
- 3
- BA
- 3,226
- SqFt






Listing courtesy of Listing Agent: Kelly Vinha from Listing Office: Lamacchia Realty, Inc..
- List Price
- $974,900
- Status
- ACTIVE
- Days on Market
- 41
- Price Change
- ▼ $15,000 1784594168
- MLS#
- 73540848
- Subtype
- Residential
- Style
- Colonial
- Year Built
- 1987
- Bedrooms
- 5
- Bathrooms
- 3
- Full Baths
- 2
- Half Baths
- 1
- Living Area
- 3,226
- Lot Size
- 22,521
- Acres
- 0.52
Property Description
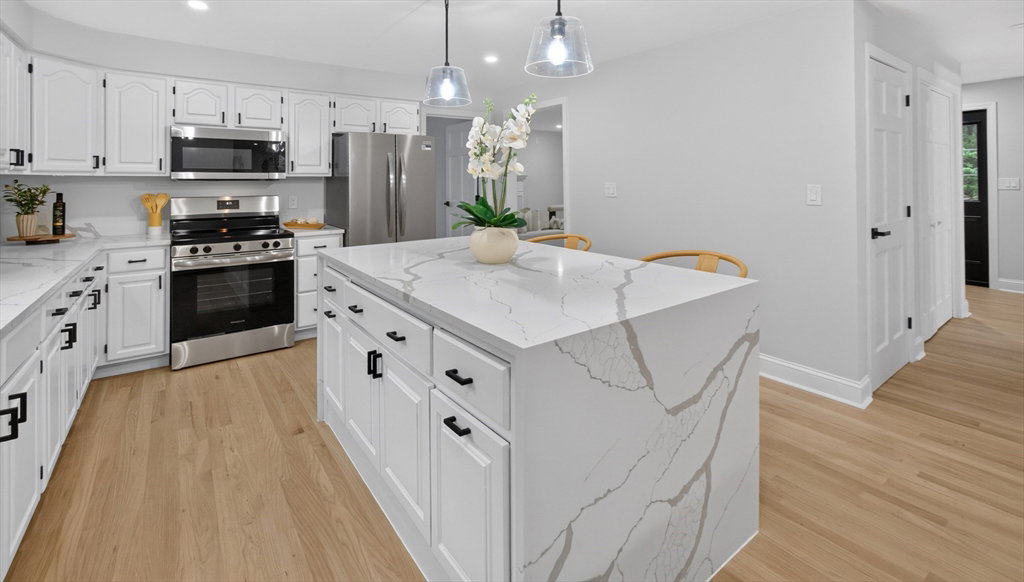
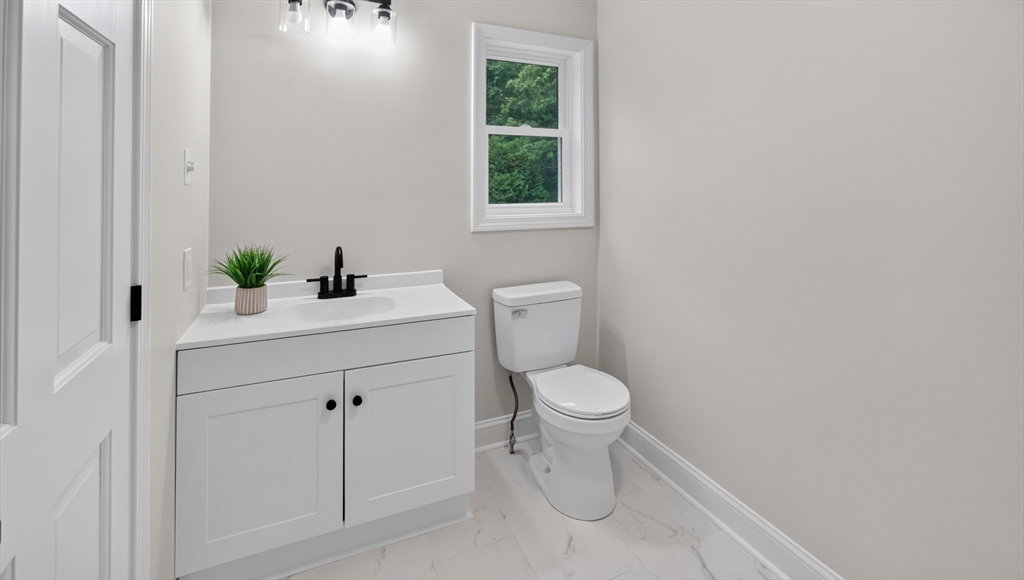
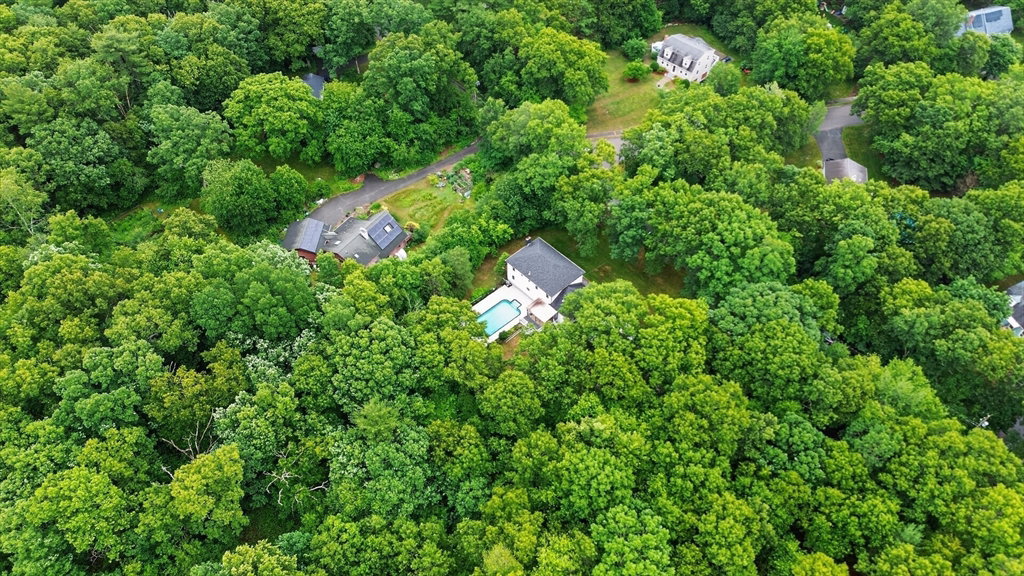
Welcome home to this beautifully remodeled Colonial offering 3,226 sq. ft. of thoughtfully updated living space. This move-in-ready home features 5 spacious bedrooms, 2.5 renovated bathrooms, and central A/C. The oversized kitchen with new appliances flows into the formal dining room, while the family room and separate living room with a fireplace create warm, inviting spaces for everyday living and entertaining. Nearly all windows have been updated, filling the home with natural light. The finished basement offers versatile bonus space to fit your lifestyle. Enjoy the all-glass porch leading to a deck overlooking the beautifully landscaped backyard with an in-ground pool and storage shed. Additional updates include the heating system, electrical, gutters, roof (2026), and a new driveway leading to the two-car garage. Fall in love and make it yours!
/u.realgeeks.media/manhhomes/header3.png)
Additional Information
- Interior Features
- Recessed Lighting
- Exterior Features
- Porch - Enclosed, Deck - Composite, Patio, Pool - Inground, Rain Gutters, Storage
- Taxes
- $8,851
- Property Description
- Colonial
- Zoning
- ARII
- Flooring
- Tile, Vinyl, Hardwood, Flooring - Vinyl
- Appliances
- Electric Water Heater, Range, Dishwasher, Microwave, Refrigerator
- Heating
- Forced Air, Heat Pump, Electric
- Air Conditioning
- Central Air, Dual
- Exterior Features
- Stone
- Foundation
- Concrete Perimeter
- Pool
- Yes
- Parking Features
- Attached, Paved Drive, Paved
- Garage Spaces
- 2
Mortgage Calculator
The property listing data and information, or the Images, set forth herein were provided to MLS Property Information Network, Inc. from third party sources, including sellers, lessors, landlords and public records, and were compiled by MLS Property Information Network, Inc. The property listing data and information, and the Images, are for the personal, non commercial use of consumers having a good faith interest in purchasing, leasing or renting listed properties of the type displayed to them and may not be used for any purpose other than to identify prospective properties which such consumers may have a good faith interest in purchasing, leasing or renting. MLS Property Information Network, Inc. and its subscribers disclaim any and all representations and warranties as to the accuracy of the property listing data and information, or as to the accuracy of any of the Images, set forth herein.