53 Packards Ln Unit 3, Quincy, MA 02169
- $895,000
- 3
- BD
- 4
- BA
- 1,985
- SqFt






Listing courtesy of Listing Agent: Mac Chinsomboon from Listing Office: Coldwell Banker Realty - Boston.
- List Price
- $895,000
- Status
- ACTIVE
- Days on Market
- 41
- MLS#
- 73540804
- Subtype
- Residential
- Year Built
- 2026
- Bedrooms
- 3
- Bathrooms
- 4
- Full Baths
- 3
- Half Baths
- 1
- Living Area
- 1,985
- MLS Area Major
- Quincy Center
Property Description
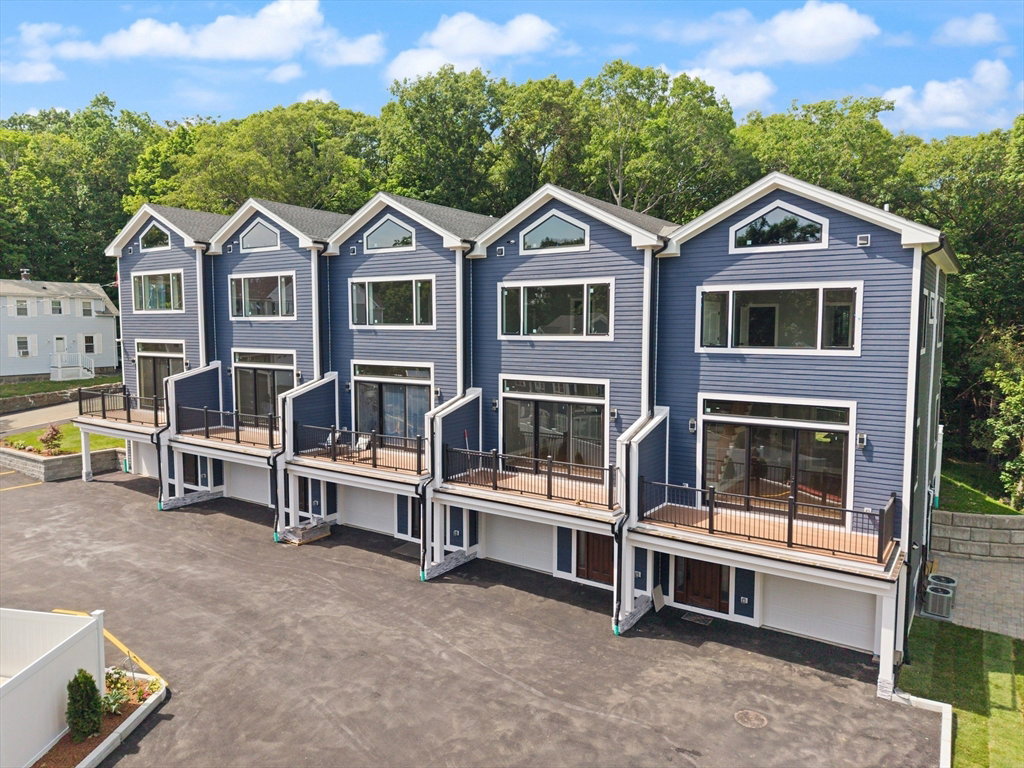
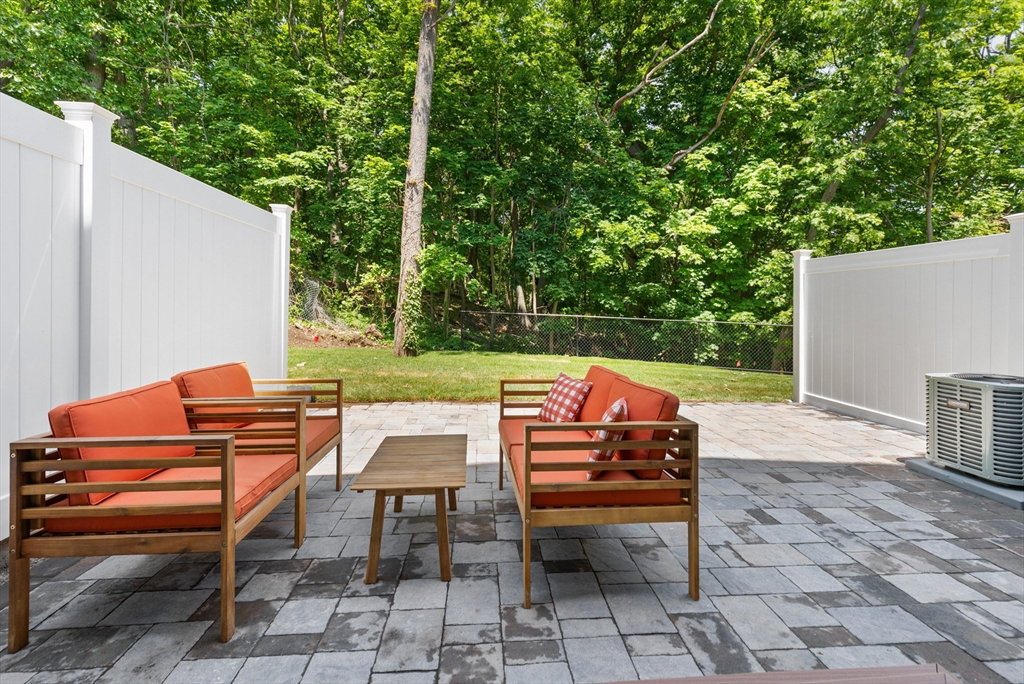
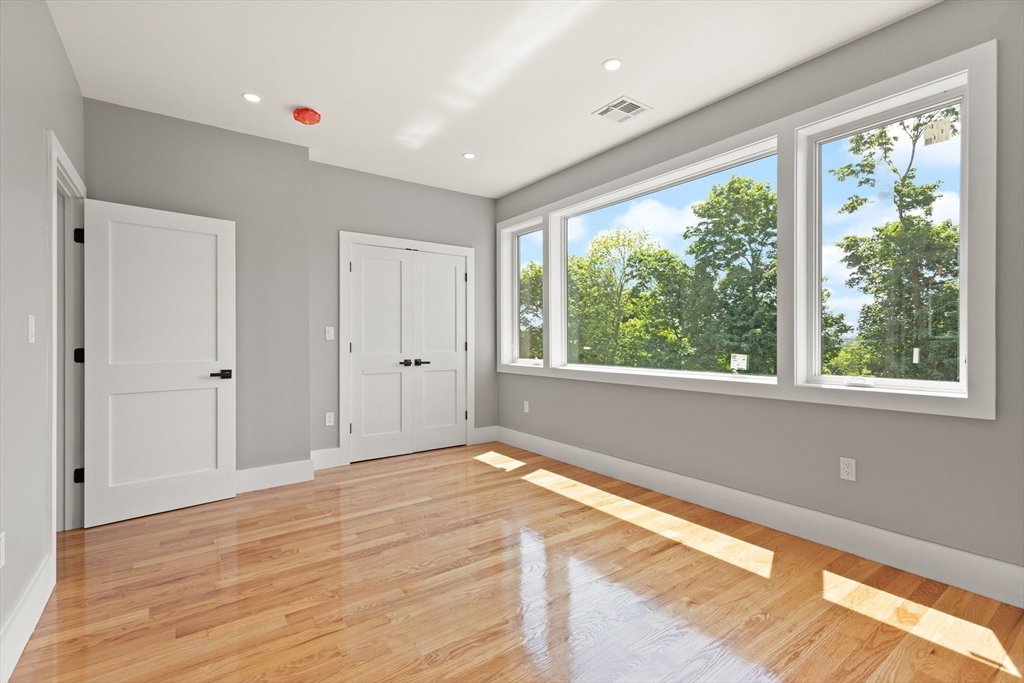
Imagine coming home to breathtaking OPEN SKY vistas! Perched atop Quincy Center, this BRAND NEW CONSTRUCTION 3-level luxury townhome (~2000sqft) perfectly blends modern design w/ scenic New England views. Sun-drenched w/ soaring ceilings & nearly wall-to-wall/floor-to-ceiling windows framing picture-perfect vistas. Each of the 3 bedrooms are uniquely en-suite. Entertainer's dream main level: front deck, massive open living/dining, half-bath & high-end chef’s kitchen (Bosch appliances, 6-burner gas stove, expansive quartz island/waterfall) leading to a rear patio w/ gas-hookup. Top floor boasts 2 huge primary suites w/ jaw-dropping views, double vanity & walk-in rain shower. 1st floor: 3rd en-suite bed, laundry, heated garage. Oak floors, solid-core doors, spa-inspired baths, complete each home. Garage parking. Unbeatable LOCATION! Commuter's dream <0.5mi to Quincy Center MBTA Red Line/Commuter Rail (~19m to South Station!) & fast access to I-93. Inquire about other available units.
/u.realgeeks.media/manhhomes/header3.png)
Additional Information
- Interior Features
- Bathroom - Half, Bathroom, Foyer
- Exterior Features
- Porch, Deck, Patio, Balcony
- Taxes
- $99,999,999
- HOA Fee
- $350
- Zoning
- RES
- Flooring
- Wood, Tile
- Appliances
- Range, Dishwasher, Disposal, Microwave, Refrigerator, Range Hood
- Heating
- Central, Forced Air, Natural Gas
- Air Conditioning
- Central Air
- Stories
- 3
- Parking Features
- Attached, Under, Garage Door Opener, Heated Garage, Storage, Off Street, Driveway, Exclusive Parking
- Garage Spaces
- 1
Mortgage Calculator
The property listing data and information, or the Images, set forth herein were provided to MLS Property Information Network, Inc. from third party sources, including sellers, lessors, landlords and public records, and were compiled by MLS Property Information Network, Inc. The property listing data and information, and the Images, are for the personal, non commercial use of consumers having a good faith interest in purchasing, leasing or renting listed properties of the type displayed to them and may not be used for any purpose other than to identify prospective properties which such consumers may have a good faith interest in purchasing, leasing or renting. MLS Property Information Network, Inc. and its subscribers disclaim any and all representations and warranties as to the accuracy of the property listing data and information, or as to the accuracy of any of the Images, set forth herein.