126 Sycamore Rd, Braintree, MA 02184
- $1,794,440
- 5
- BD
- 4
- BA
- 6,197
- SqFt











Listing courtesy of Listing Agent: Chris Falco from Listing Office: Chris Falco Realty.
- List Price
- $1,794,440
- Status
- ACTIVE
- Days on Market
- 41
- Price Change
- ▼ $100,560 1785372254
- MLS#
- 73540774
- Subtype
- Residential
- Style
- Colonial
- Year Built
- 1987
- Bedrooms
- 5
- Bathrooms
- 4
- Full Baths
- 3
- Half Baths
- 1
- Living Area
- 6,197
- Lot Size
- 56,942
- Acres
- 1.31
Property Description
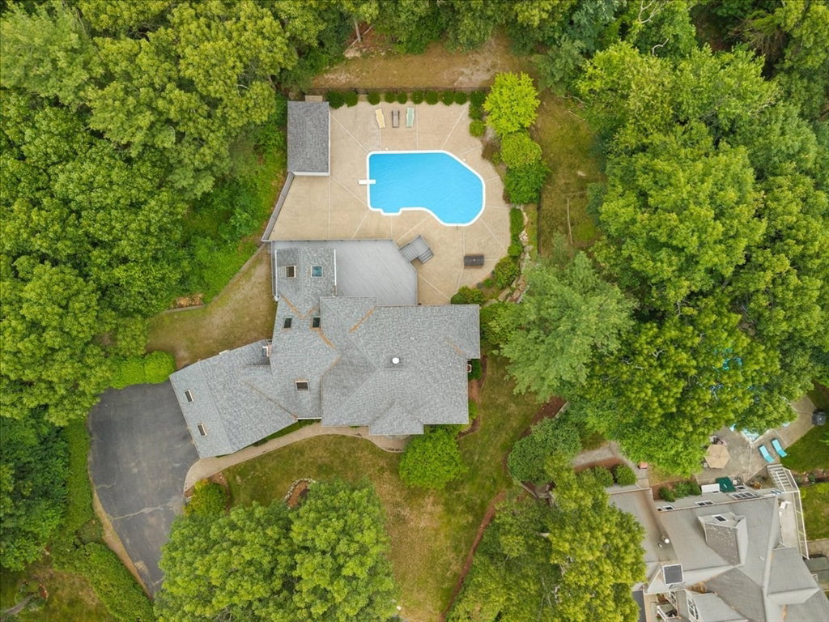
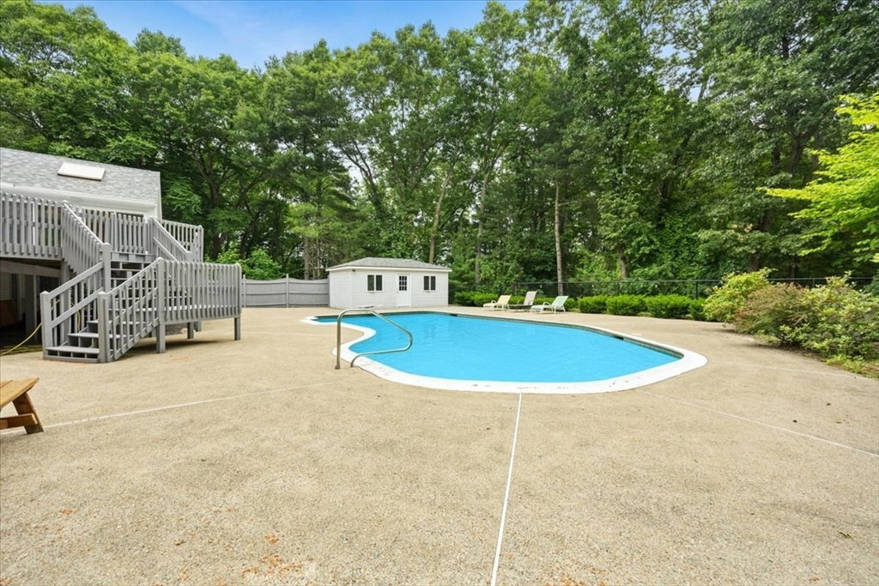
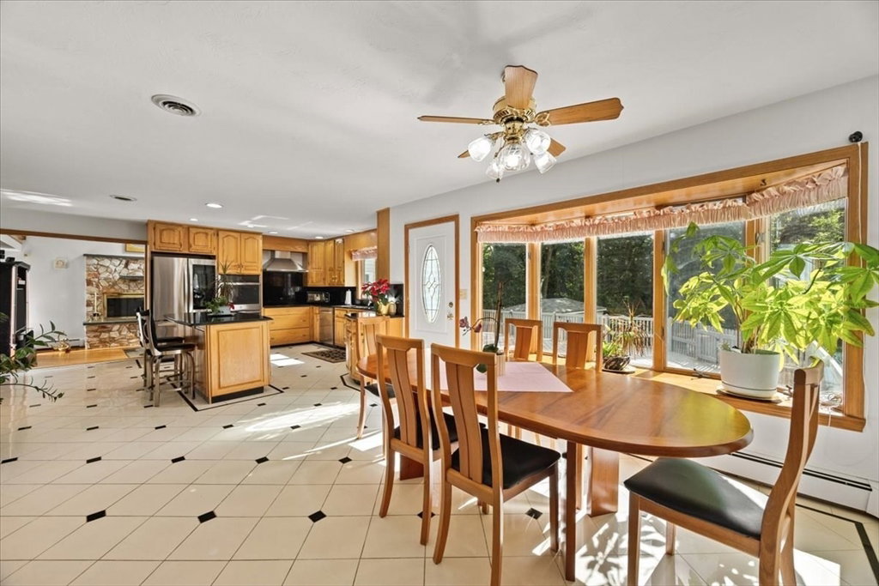
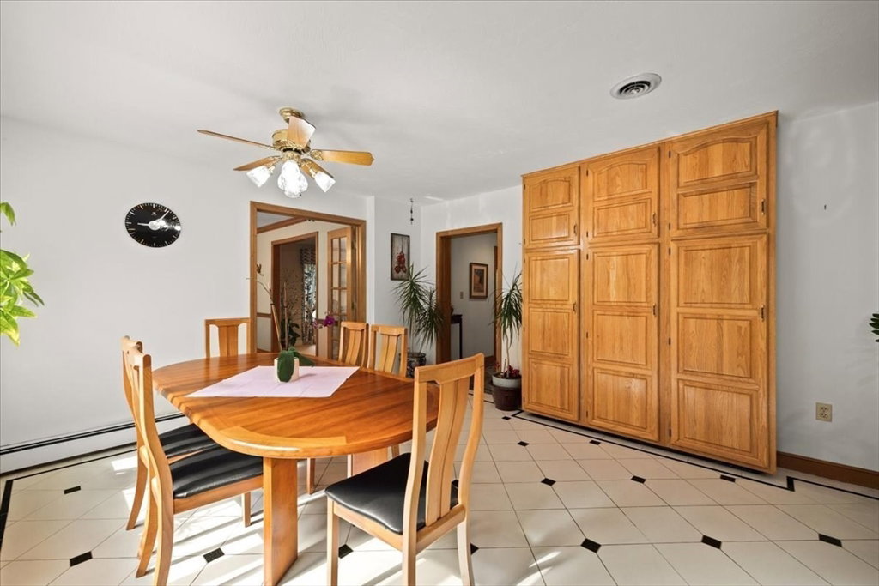
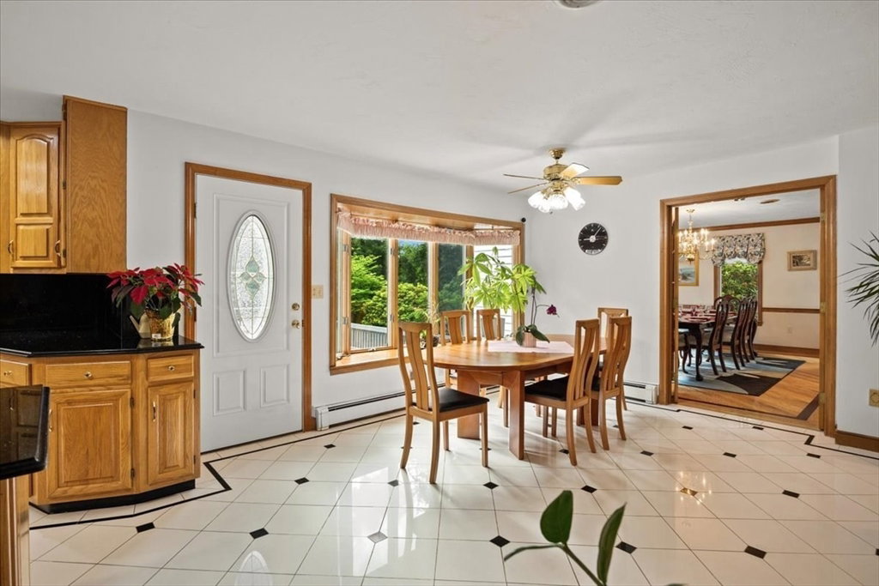
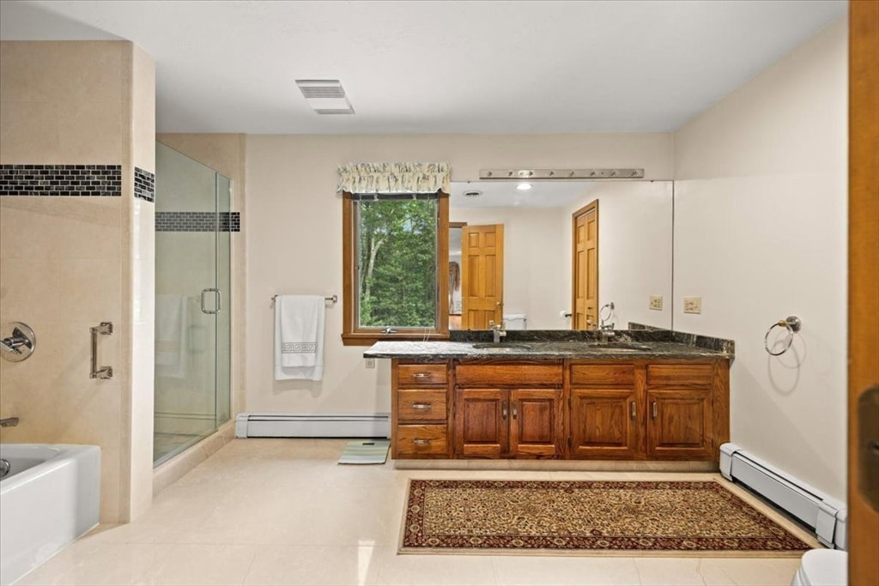
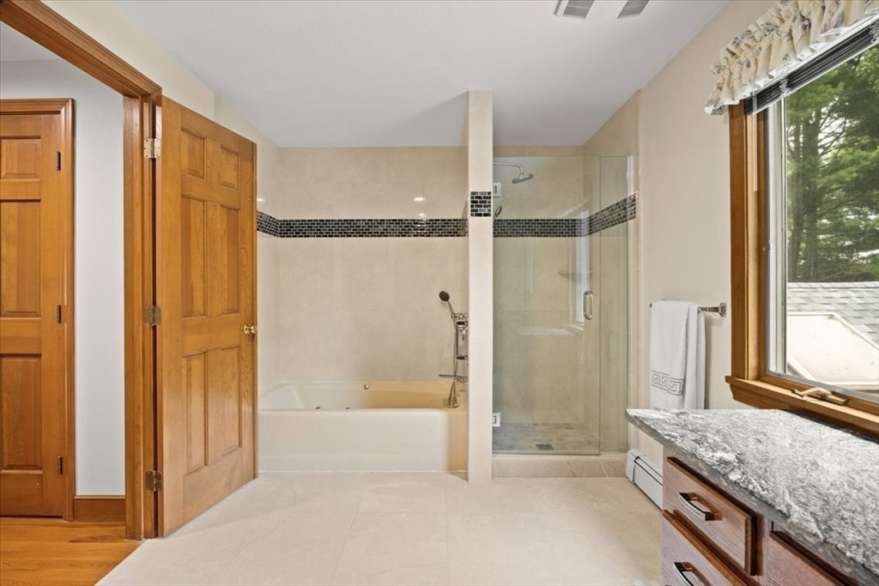
Extraordinary custom estate situated at the end of a private cul-de-sac in one of Braintree's most desirable neighborhoods. Set on over 1.3 acres of beautifully landscaped grounds, this impressive 6,197 SF residence is among the largest homes in Braintree and offers a rare combination of luxury, privacy, and versatility. Features 5 bedrooms, 3.5 baths, dedicated home office, dramatic grand fireplace, sun-filled sunroom, and a finished walkout lower level ideal for recreation, fitness, media room, guest accommodations, or multi-generational living. Expansive floor plan designed for both entertaining and everyday living with generous room sizes throughout. Resort-style backyard oasis featuring an in-ground pool, fenced yard, and outdoor living space perfect for hosting family and friends. Oversized garage offers ample space for vehicles, storage, hobbies, and recreational equipment. Conveniently located just minutes from Boston, major commuter routes, shopping, dining, schools, parks, an
/u.realgeeks.media/manhhomes/header3.png)
Additional Information
- Interior Features
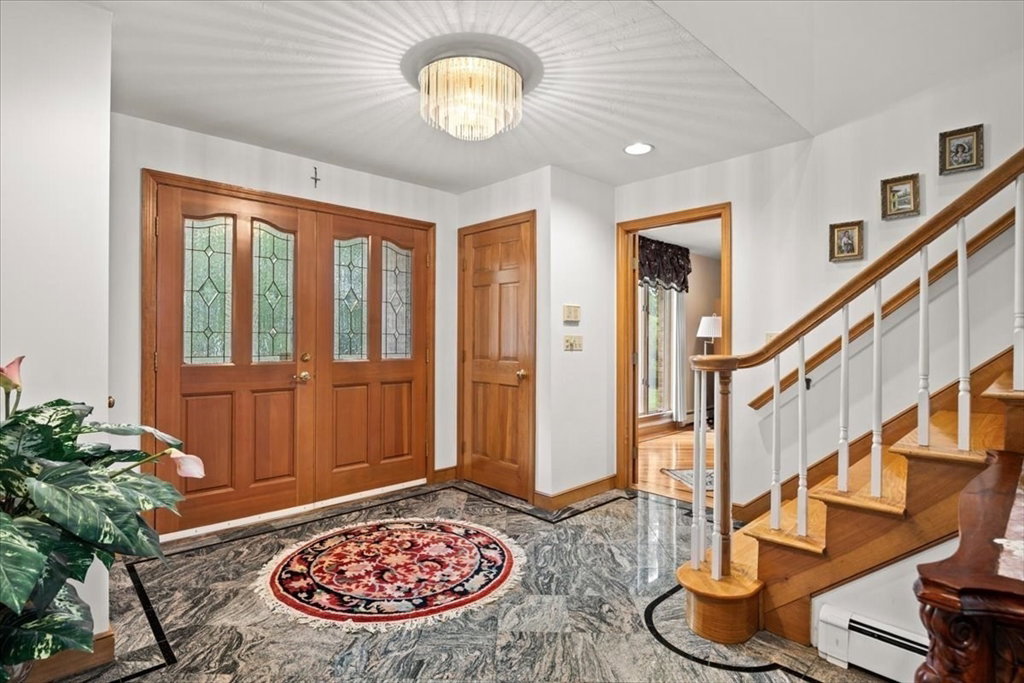
- Entrance Foyer, Foyer, Sun Room, Home Office, Central Vacuum, Internet Available - Broadband, Internet Available - DSL, High Speed Internet
- Exterior Features
- Porch, Porch - Enclosed, Porch - Screened, Deck, Patio, Balcony, Pool - Inground, Rain Gutters, Sprinkler System, Screens, Fenced Yard
- Taxes
- $13,567
- Property Description
- Colonial
- Zoning
- R
- Flooring
- Wood, Tile, Carpet, Hardwood, Stone / Slate
- Appliances
- Water Heater, Range, Oven, Dishwasher, Disposal, Trash Compactor, Microwave, Refrigerator, Vacuum System
- Heating
- Baseboard
- Air Conditioning
- Central Air, Ductless
- Exterior Features
- Frame, Brick
- Foundation
- Concrete Perimeter
- Pool
- Yes
- Parking Features
- Attached, Paved Drive
- Garage Spaces
- 2
Mortgage Calculator
The property listing data and information, or the Images, set forth herein were provided to MLS Property Information Network, Inc. from third party sources, including sellers, lessors, landlords and public records, and were compiled by MLS Property Information Network, Inc. The property listing data and information, and the Images, are for the personal, non commercial use of consumers having a good faith interest in purchasing, leasing or renting listed properties of the type displayed to them and may not be used for any purpose other than to identify prospective properties which such consumers may have a good faith interest in purchasing, leasing or renting. MLS Property Information Network, Inc. and its subscribers disclaim any and all representations and warranties as to the accuracy of the property listing data and information, or as to the accuracy of any of the Images, set forth herein.