1313 Washington St. Unit 414, Boston, MA 02118
- $898,500
- 1
- BD
- 1
- BA
- 917
- SqFt






Listing courtesy of Listing Agent: Boston Real Estate Group from Listing Office: Compass.
- List Price
- $898,500
- Status
- ACTIVE
- Days on Market
- 42
- MLS#
- 73540724
- Subtype
- Residential
- Year Built
- 2002
- Bedrooms
- 1
- Bathrooms
- 1
- Full Baths
- 1
- Living Area
- 917
- Building Name
- Wilkes Passage Condominiums
- MLS Area Major
- South End
Property Description
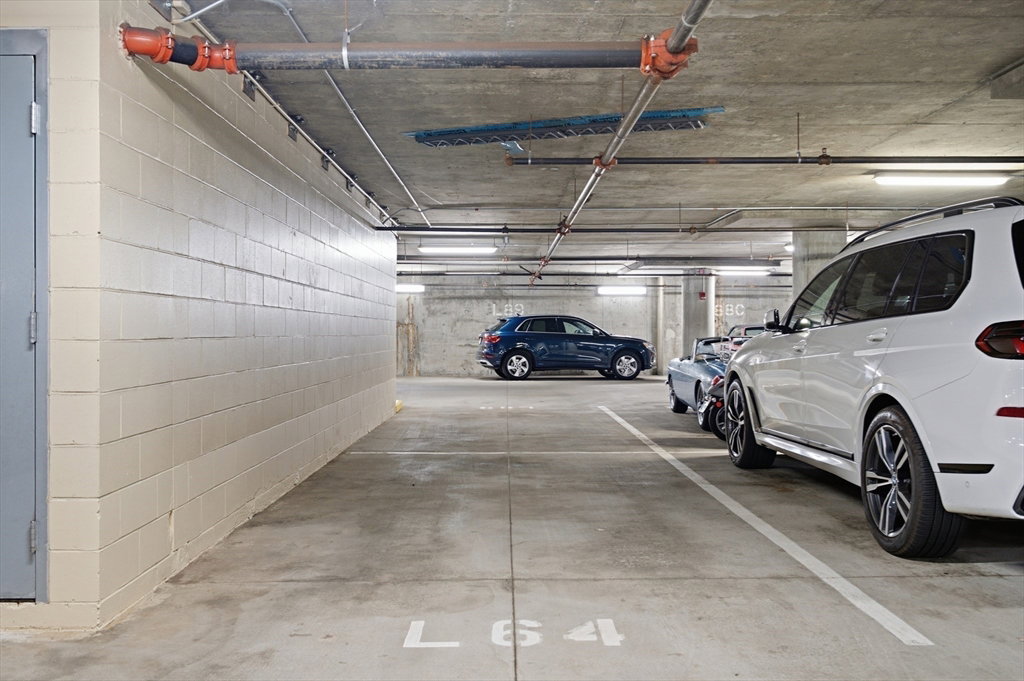
Experience the height of South End living in this exceptional fourth floor, south-facing loft at the iconic Wilkes Passage Residences. Spanning 917 square feet, this home radiates with natural light through massive architectural windows that highlight soaring ceilings and sleek polished concrete floors. The heart of the home is a chef-inspired kitchen featuring granite countertops, stainless appliances, and an oversized island designed for effortless entertaining. Retreat to the lofted king-sized bedroom, a clever architectural touch that maximizes the open-concept feel. This full-service building offers a 24/7 concierge, multiple elevators, a community room and stunning outdoor escapes including a lush garden terrace and a sprawling roof deck with panoramic Back Bay and Downtown views. Complete with in-unit laundry, central A/C PLUS ONE DEEDED GARAGE PARKING SPOT, you are perfectly positioned moments from Peter’s Park and the South End’s renowned dining scene.
/u.realgeeks.media/manhhomes/header3.png)
Additional Information
- Amenities
- Hot Water, Elevator(s), Clubhouse
- Interior Features
- Elevator
- Exterior Features
- Deck - Roof, Patio, Decorative Lighting, City View(s), Garden, Professional Landscaping
- Taxes
- $9,657
- HOA Fee
- $1,160
- Building Name
- Wilkes Passage Condominiums
- Zoning
- Res
- Flooring
- Concrete
- Appliances
- Range, Dishwasher, Disposal, Refrigerator, Freezer, Washer, Dryer
- Heating
- Forced Air
- Air Conditioning
- Central Air
- Exterior Features
- Brick
- Stories
- 1
- Parking Features
- Under, Off Street, Deeded
- Garage Spaces
- 1
- View
- City
Mortgage Calculator
The property listing data and information, or the Images, set forth herein were provided to MLS Property Information Network, Inc. from third party sources, including sellers, lessors, landlords and public records, and were compiled by MLS Property Information Network, Inc. The property listing data and information, and the Images, are for the personal, non commercial use of consumers having a good faith interest in purchasing, leasing or renting listed properties of the type displayed to them and may not be used for any purpose other than to identify prospective properties which such consumers may have a good faith interest in purchasing, leasing or renting. MLS Property Information Network, Inc. and its subscribers disclaim any and all representations and warranties as to the accuracy of the property listing data and information, or as to the accuracy of any of the Images, set forth herein.