4 Nicoll Dr, Andover, MA 01810
- $1,180,000
- 4
- BD
- 3
- BA
- 2,824
- SqFt




Listing courtesy of Listing Agent: The Lucci Witte Team from Listing Office: William Raveis R.E. & Home Services.
- List Price
- $1,180,000
- Status
- CONTINGENT
- Days on Market
- 42
- MLS#
- 73540708
- Subtype
- Residential
- Style
- Colonial
- Year Built
- 1985
- Bedrooms
- 4
- Bathrooms
- 3
- Full Baths
- 2
- Half Baths
- 1
- Living Area
- 2,824
- Lot Size
- 30,631
- Acres
- 0.70
Property Description
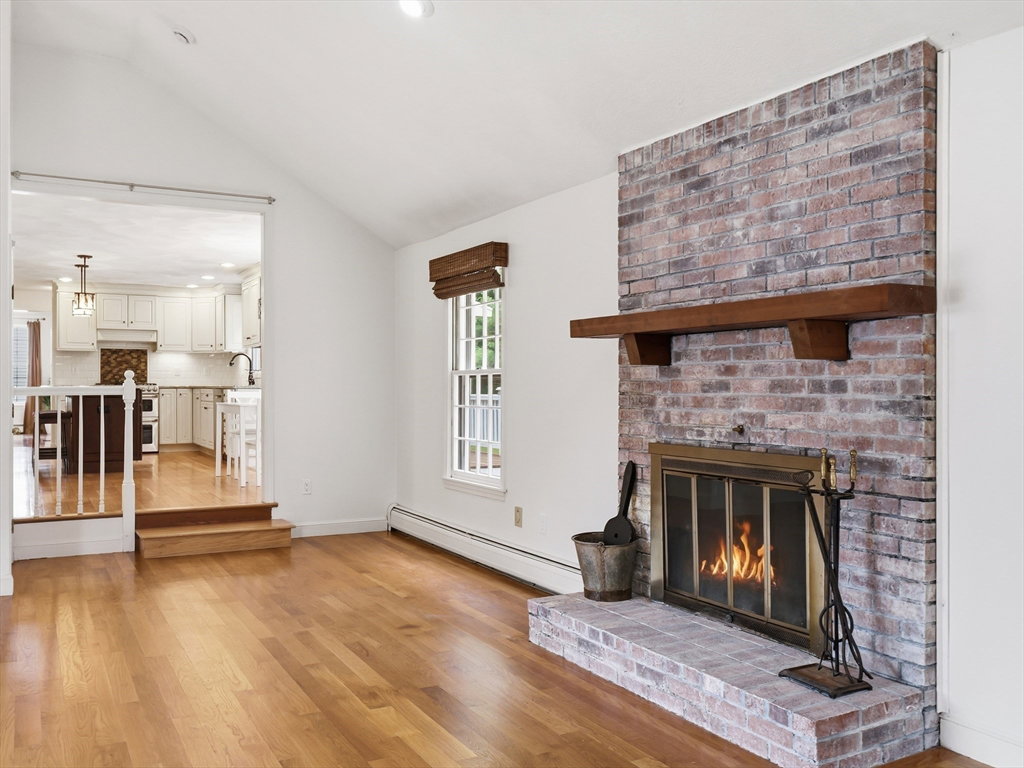
Welcome to 4 Nicoll Drive, set on a private, 0.7-acre cul-de-sac lot in one of Andover's most sought-after neighborhoods. This 4 bed/2.5 bathroom home offers fresh interior paint giving this inviting colonial home a move-in-ready feel. Step out through the screened porch to the large rear deck, perfect for entertaining while overlooking a wooded, private backyard. New insulation in the attic adds year-round comfort and efficiency. The open UPDATED kitchen features a center island, granite counters, hardwood floors, and a sunny dining area, flowing into spacious living and family rooms with a fireplace. Four bedrooms upstairs include a primary suite with private bath and walk-in closet. Full unfinished basement offers storage or future expansion potential. Close proximity to the Pike school, Phillips Academy, downtown Andover, and walking trails. A rare opportunity in a neighborhood that rarely turns over! Quick access to Rte 93 & the commuter rail.
/u.realgeeks.media/manhhomes/header3.png)
Additional Information
- Interior Features
- Entrance Foyer, Internet Available - Unknown
- Exterior Features
- Porch - Screened, Deck - Wood, Rain Gutters, Invisible Fence
- Taxes
- $13,613
- Property Description
- Colonial
- Zoning
- SRC
- Flooring
- Tile, Carpet, Hardwood
- Appliances
- Gas Water Heater, Range, Dishwasher, Disposal, Microwave, Refrigerator, Freezer, Dryer, Wine Refrigerator, ENERGY STAR Qualified Washer, Range Hood, Plumbed For Ice Maker
- Heating
- Baseboard, Natural Gas
- Air Conditioning
- Central Air
- Exterior Features
- Frame
- Foundation
- Concrete Perimeter
- Parking Features
- Under, Garage Door Opener, Garage Faces Side, Paved Drive, Off Street, Paved
- Garage Spaces
- 2
- Elementary School
- South Elementary School
- Middle School
- Doherty Middle School
- High School
- Andover High School
Mortgage Calculator
The property listing data and information, or the Images, set forth herein were provided to MLS Property Information Network, Inc. from third party sources, including sellers, lessors, landlords and public records, and were compiled by MLS Property Information Network, Inc. The property listing data and information, and the Images, are for the personal, non commercial use of consumers having a good faith interest in purchasing, leasing or renting listed properties of the type displayed to them and may not be used for any purpose other than to identify prospective properties which such consumers may have a good faith interest in purchasing, leasing or renting. MLS Property Information Network, Inc. and its subscribers disclaim any and all representations and warranties as to the accuracy of the property listing data and information, or as to the accuracy of any of the Images, set forth herein.