14 Earle Stewart Ln, Wrentham, MA 02093
- $1,574,000
- 4
- BD
- 4
- BA
- 4,193
- SqFt








Listing courtesy of Listing Agent: Michael B. Guimares Jr. from Listing Office: Conway - Hanover.
- List Price
- $1,574,000
- Status
- ACTIVE
- Days on Market
- 41
- MLS#
- 73540686
- Subtype
- Residential
- Style
- Colonial
- Year Built
- 2025
- Bedrooms
- 4
- Bathrooms
- 4
- Full Baths
- 3
- Half Baths
- 1
- Living Area
- 4,193
- Lot Size
- 40,200
- Acres
- 0.92
Property Description
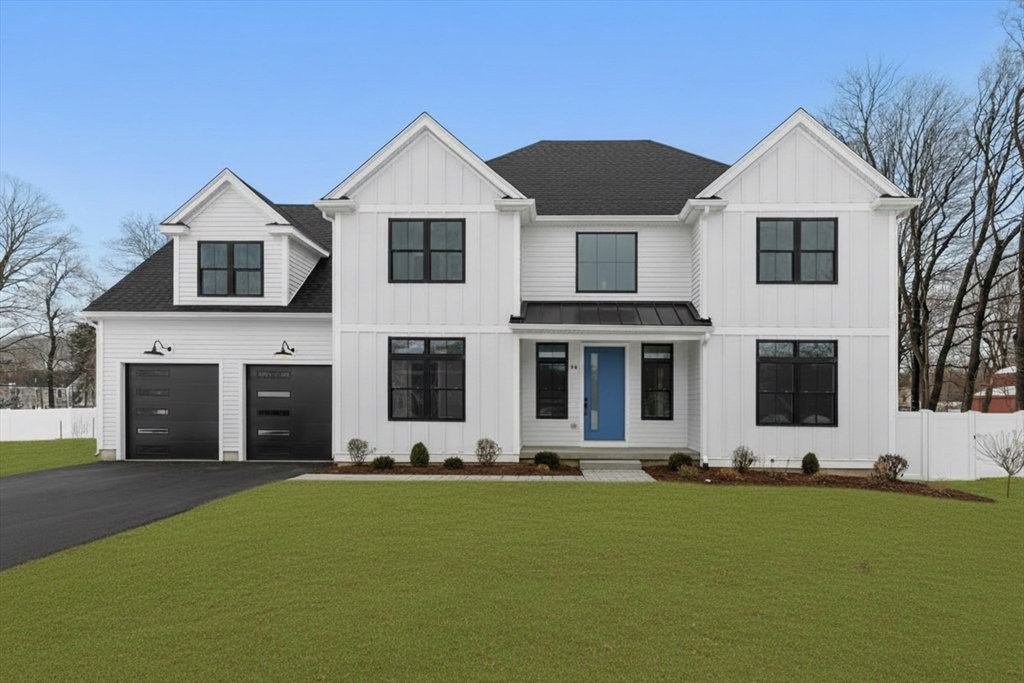
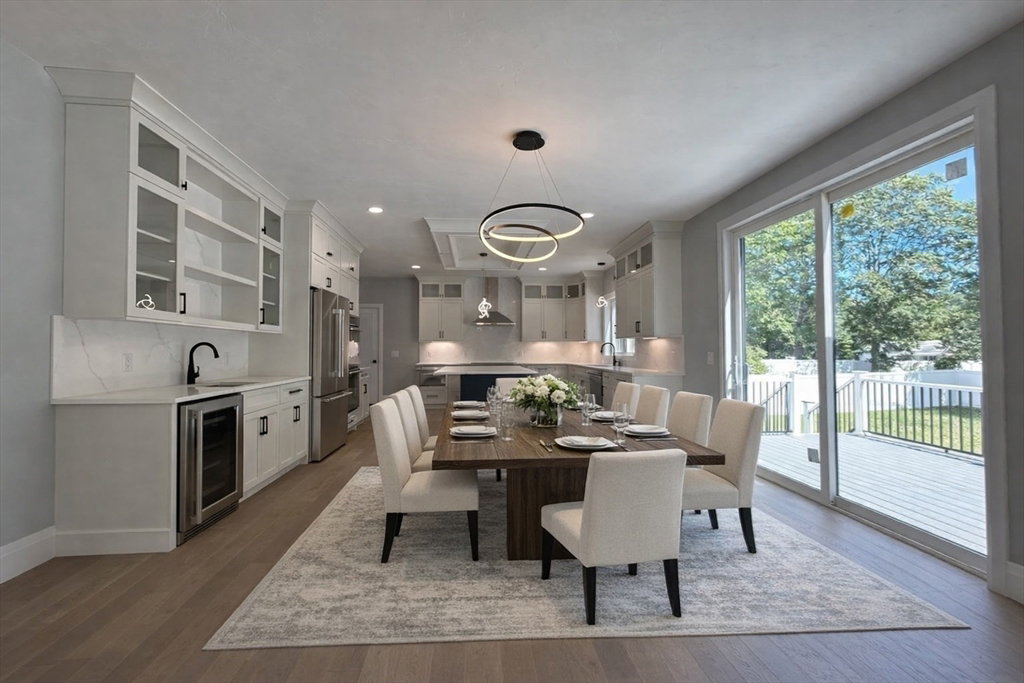
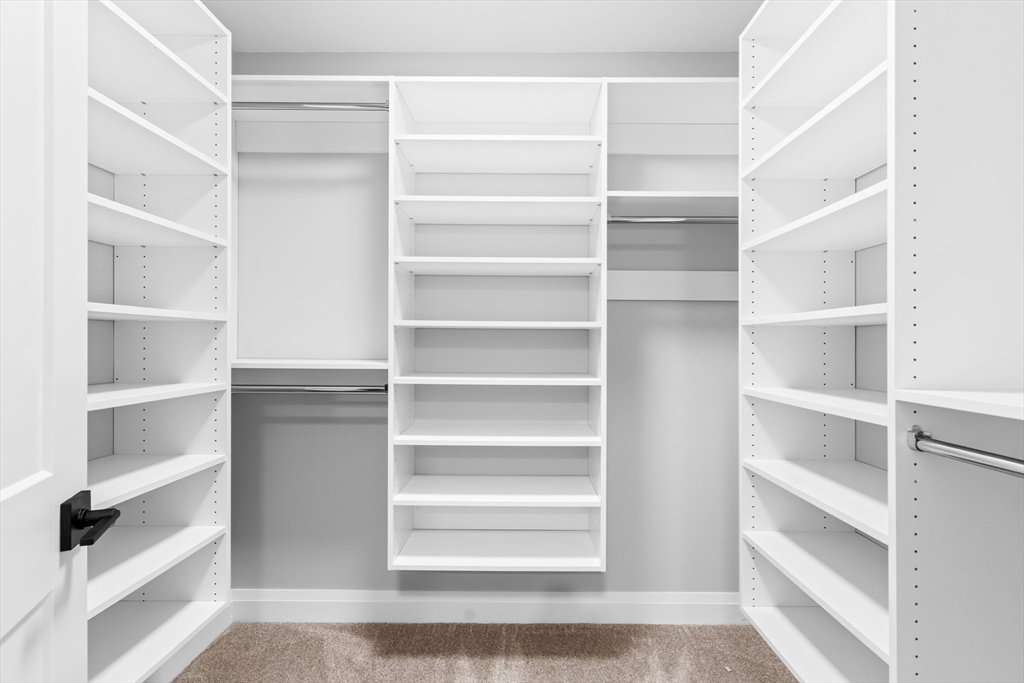
MOVE IN NOW. Welcome to King Philip Estates! This stunning 4BR Colonial offers 4,193sf of luxury living in a cul-de-sac community w/ amazing curb appeal, featuring board & batten siding, black windows, & charming covered front entry. Located w/ easy access to Route 495 & the Outlets. A grand foyer w/ custom staircase, black balusters, & elegant moldings sets the stage. The family room features a fireplace w/ shiplap woodwork & oversized first-floor windows. The custom kitchen boasts a coffered accent ceiling over the island, Thermador appliances, & a spacious island. The vaulted primary suite offers a spa-like bath, 4 closets & a vanity area. The finished bsmnt has a full bath & direct access to the rear yard via a dedicated staircase. Outside, enjoy a composite deck, professional landscaping & a fenced yard. Don’t miss this opportunity-schedule your private showing today!! 5 others avail. *Virtual staging shown, as well as enhanced grass on exterior photos*
/u.realgeeks.media/manhhomes/header3.png)
Additional Information
- Interior Features
- Bathroom - Full, Office, Great Room, Bathroom, Sitting Room
- Exterior Features
- Porch, Deck - Composite, Rain Gutters, Professional Landscaping, Screens
- Taxes
- $2,545
- Property Description
- Colonial
- Zoning
- RES
- Flooring
- Tile, Carpet, Engineered Hardwood, Flooring - Hardwood, Flooring - Vinyl, Flooring - Wall to Wall Carpet
- Appliances
- Electric Water Heater, Range, Oven, Dishwasher, Microwave, Refrigerator, Wine Refrigerator, Range Hood, Plumbed For Ice Maker
- Heating
- Central, Heat Pump
- Air Conditioning
- Central Air
- Exterior Features
- Frame
- Foundation
- Concrete Perimeter
- Parking Features
- Attached, Garage Door Opener, Garage Faces Side, Paved Drive, Off Street, Paved
- Garage Spaces
- 2
Mortgage Calculator
The property listing data and information, or the Images, set forth herein were provided to MLS Property Information Network, Inc. from third party sources, including sellers, lessors, landlords and public records, and were compiled by MLS Property Information Network, Inc. The property listing data and information, and the Images, are for the personal, non commercial use of consumers having a good faith interest in purchasing, leasing or renting listed properties of the type displayed to them and may not be used for any purpose other than to identify prospective properties which such consumers may have a good faith interest in purchasing, leasing or renting. MLS Property Information Network, Inc. and its subscribers disclaim any and all representations and warranties as to the accuracy of the property listing data and information, or as to the accuracy of any of the Images, set forth herein.