42 Brookside Dr, Uxbridge, MA 01569
- $674,999
- 3
- BD
- 3
- BA
- 2,088
- SqFt









Listing courtesy of Listing Agent: Sug Jandu from Listing Office: Coldwell Banker Realty - Framingham.
- List Price
- $674,999
- Status
- ACTIVE
- Days on Market
- 41
- Price Change
- ▼ $4,001 1783661717
- MLS#
- 73540637
- Subtype
- Residential
- Style
- Colonial
- Year Built
- 1991
- Bedrooms
- 3
- Bathrooms
- 3
- Full Baths
- 2
- Half Baths
- 1
- Living Area
- 2,088
- Lot Size
- 30,928
- Acres
- 0.71
Property Description
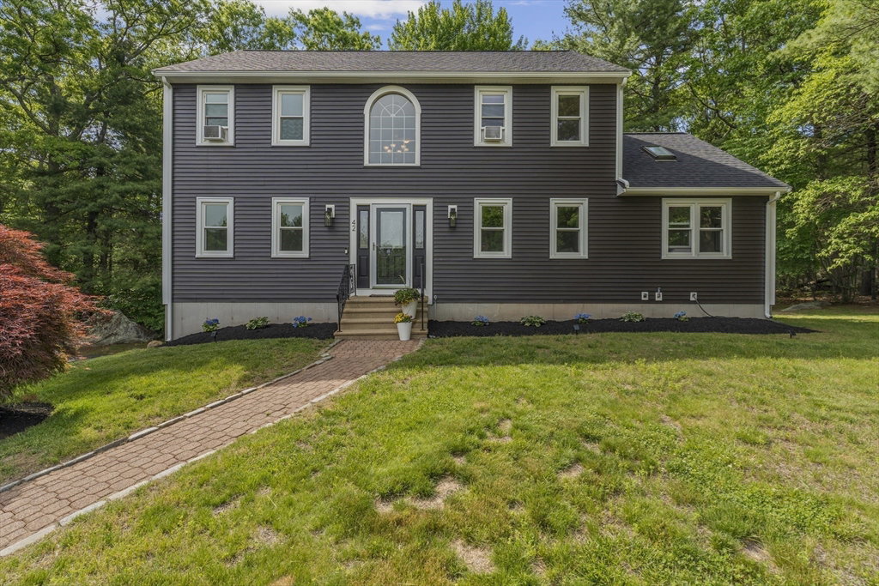
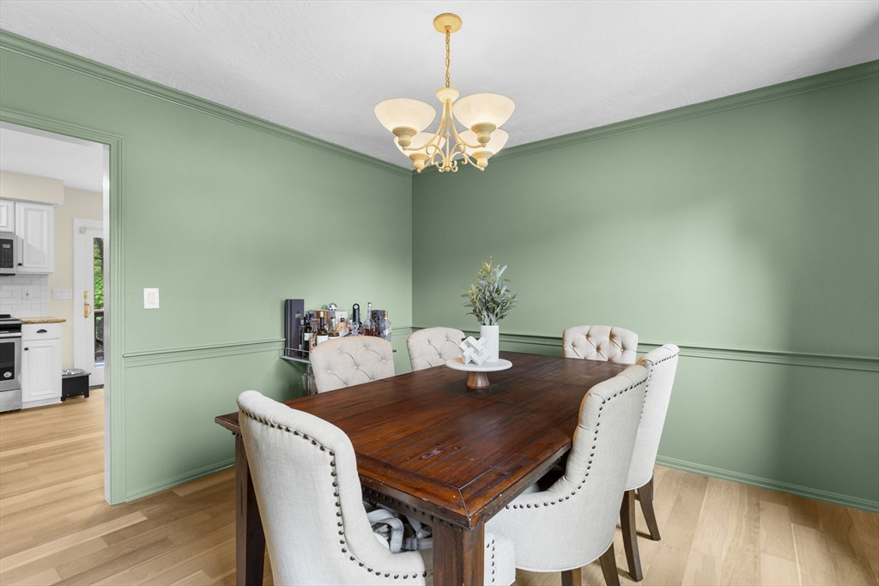
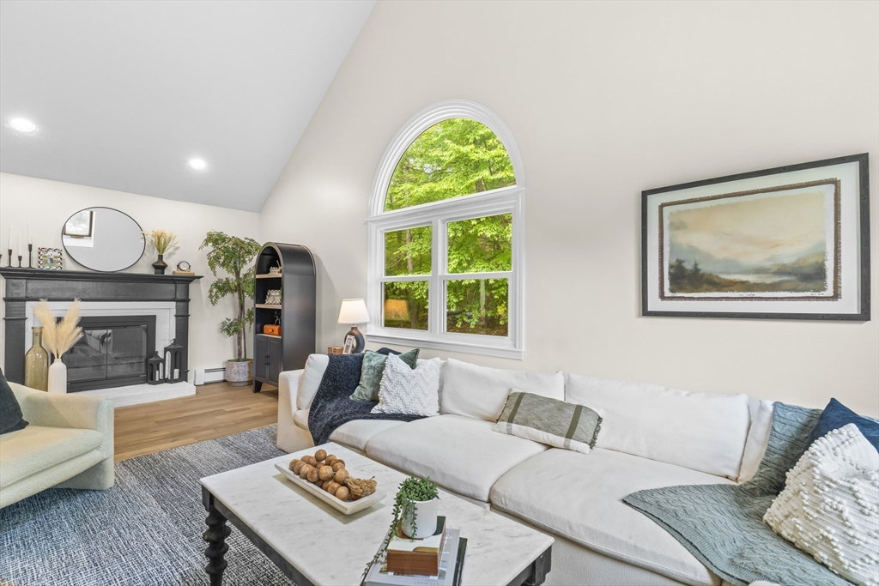
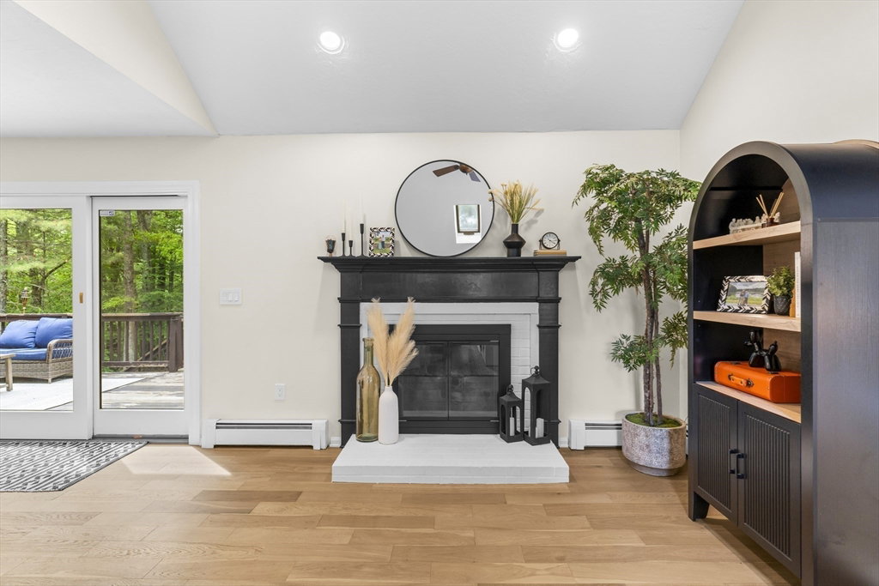
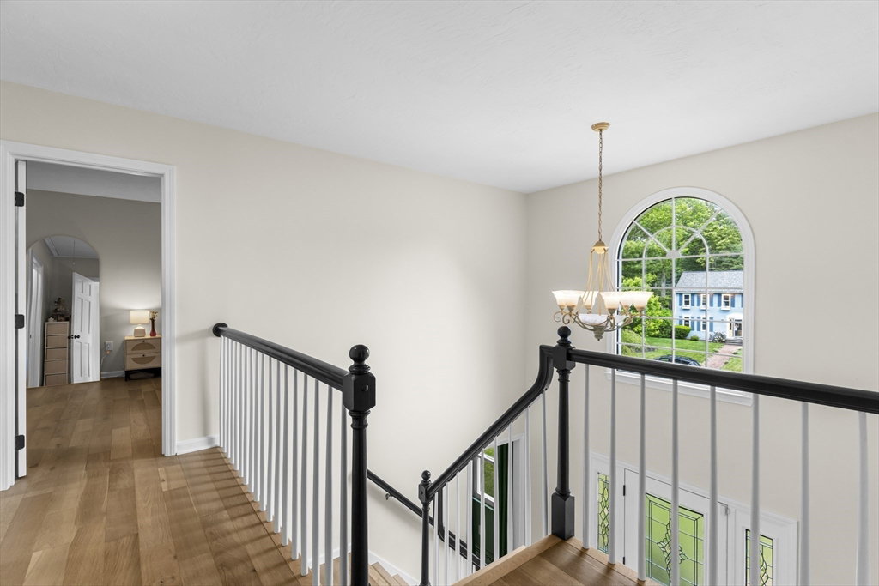
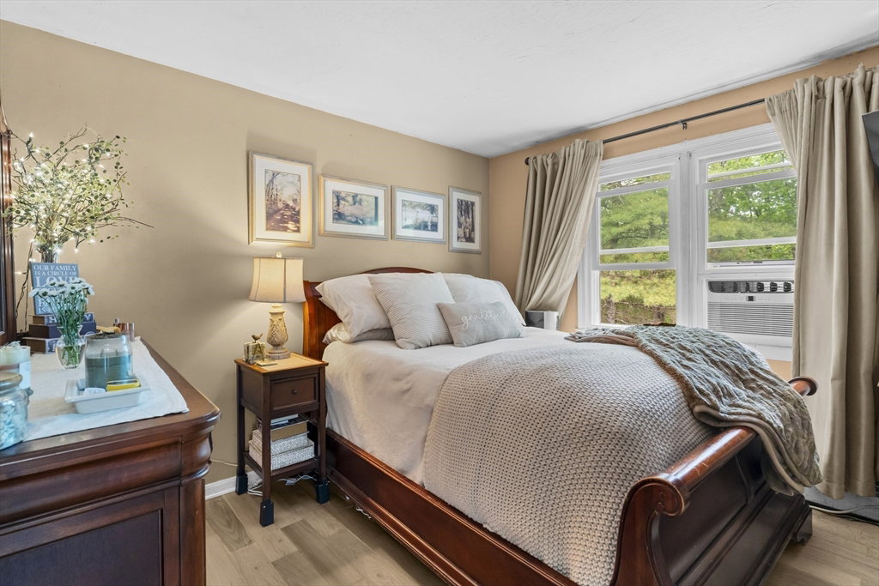
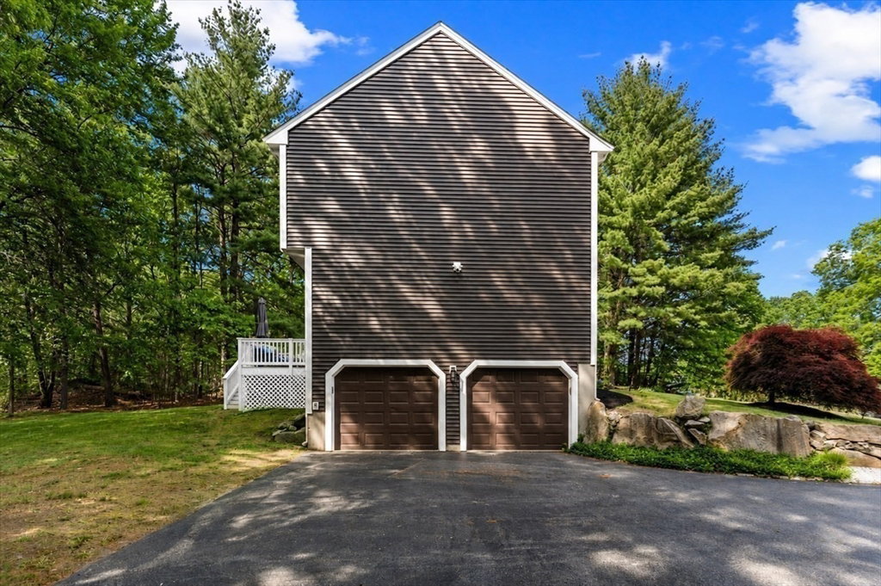
Beautifully updated 3-bedroom, 2.5-bath Colonial offering comfort, style, and functionality throughout. The open-concept kitchen flows seamlessly into the fireplaced family room, creating the perfect space for everyday living and entertaining. A formal living room provides additional gathering space, while the elegant dining room is ideal for special occasions. A convenient half bath with first-floor laundry completes the main level. Upstairs features three generously sized bedrooms, including a spacious primary suite with walk-in closet and private bath with shower, plus a full guest bath with tub. Enjoy the peaceful backyard retreat with an expansive wood deck, perfect for outdoor dining and relaxation. Additional highlights include a 2-car garage and storage shed. Major 2025 updates include roof, siding, trim, gutters, double-pane windows, engineered hardwood floors & remodeled bathrooms. Nothing to do but move in & make this home!
/u.realgeeks.media/manhhomes/header3.png)
Additional Information
- Exterior Features
- Deck - Wood, Rain Gutters, Storage, Professional Landscaping, Screens, Garden
- Taxes
- $6,777
- Property Description
- Colonial
- Zoning
- RB
- Flooring
- Tile, Engineered Hardwood
- Appliances
- Water Heater, Tankless Water Heater, Range, Dishwasher, Disposal, Microwave, Refrigerator
- Heating
- Baseboard, Oil
- Air Conditioning
- Window Unit(s)
- Foundation
- Concrete Perimeter
- Parking Features
- Attached, Under, Garage Door Opener, Paved Drive, Off Street
- Garage Spaces
- 2
Mortgage Calculator
The property listing data and information, or the Images, set forth herein were provided to MLS Property Information Network, Inc. from third party sources, including sellers, lessors, landlords and public records, and were compiled by MLS Property Information Network, Inc. The property listing data and information, and the Images, are for the personal, non commercial use of consumers having a good faith interest in purchasing, leasing or renting listed properties of the type displayed to them and may not be used for any purpose other than to identify prospective properties which such consumers may have a good faith interest in purchasing, leasing or renting. MLS Property Information Network, Inc. and its subscribers disclaim any and all representations and warranties as to the accuracy of the property listing data and information, or as to the accuracy of any of the Images, set forth herein.