26 Mount Vernon Road, Boxford, MA 01921
- $1,475,000
- 4
- BD
- 4
- BA
- 5,553
- SqFt






Listing courtesy of Listing Agent: Josephine Mehm Baker from Listing Office: J. Barrett & Company.
- List Price
- $1,475,000
- Status
- CONTINGENT
- Days on Market
- 42
- Price Change
- ▼ $75,000 1784061988
- MLS#
- 73540418
- Subtype
- Residential
- Style
- Colonial
- Year Built
- 1991
- Bedrooms
- 4
- Bathrooms
- 4
- Full Baths
- 2
- Half Baths
- 2
- Living Area
- 5,553
- Lot Size
- 87,120
- Acres
- 2
Property Description
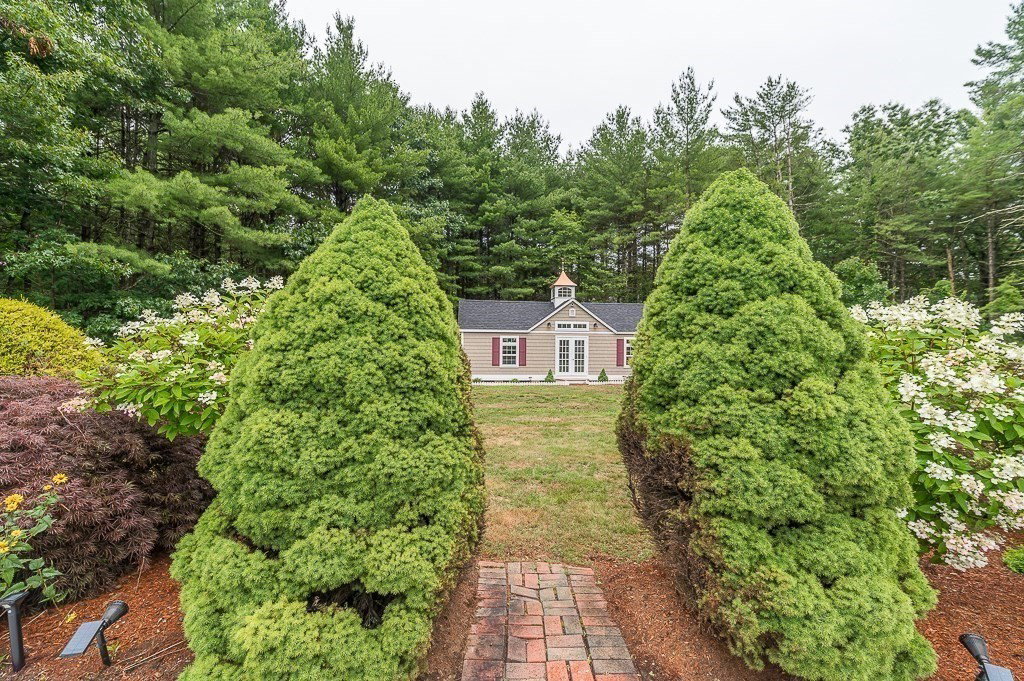
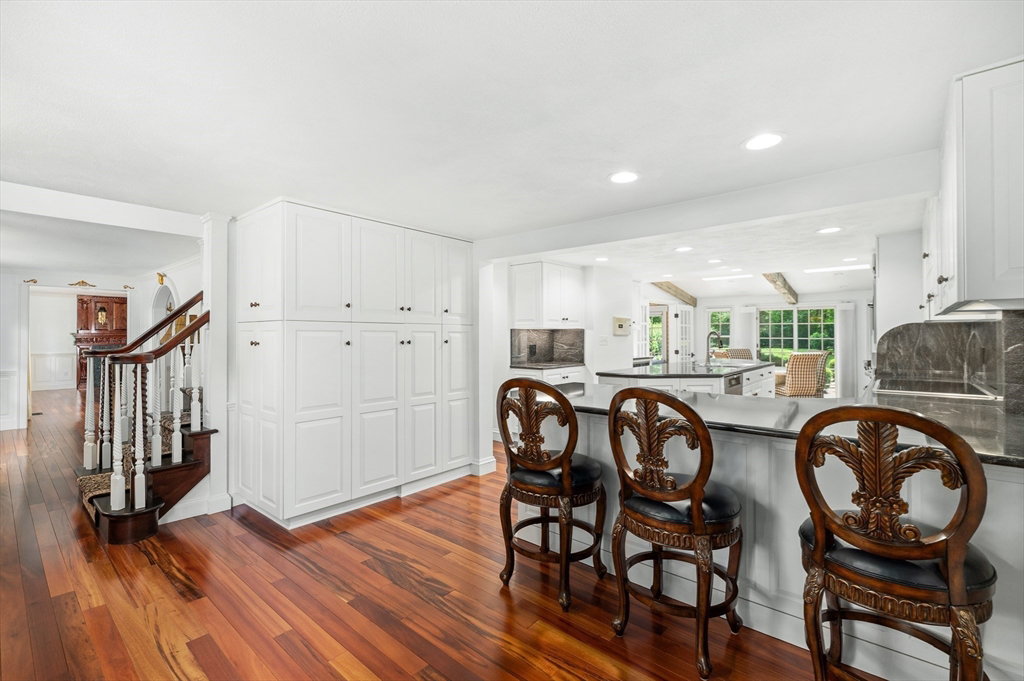
This custom Colonial sits on a stone-wall-lined street on a two-acre lot with mature trees, exceptional landscaping, and an in-ground pool with an expansive deck. The adjacent outbuilding could be transformed into a spacious pool cabana. Inside, the home showcases extensive custom woodwork and tiger maple floors throughout. Highlights include a marble foyer, a stunning chef’s eat-in kitchen with three ovens, an induction cooktop, and granite counters; a formal living room with a fireplace; a dining room with custom built-ins; and a gracious library with custom bird’s-eye maple woodwork. The spacious primary suite features a beautiful fireplace and walk-in closet. Additional standout features include a great room with a built-in bar and striking fireplace, a whole-house generator, and a three-car garage. This must-see residence offers easy access to Andover and major highways.
/u.realgeeks.media/manhhomes/header3.png)
Additional Information
- Interior Features
- Cathedral Ceiling(s), Closet/Cabinets - Custom Built, Wet bar, Bathroom - Half, Great Room, Sun Room, Exercise Room, Office, Library, Bathroom
- Exterior Features
- Balcony / Deck, Deck, Patio, Pool - Inground, Storage, Professional Landscaping, Decorative Lighting, Fenced Yard, Other
- Taxes
- $16,563
- Property Description
- Colonial
- Zoning
- RA
- Flooring
- Tile, Carpet, Hardwood, Flooring - Wall to Wall Carpet, Flooring - Stone/Ceramic Tile, Flooring - Hardwood
- Appliances
- Water Heater, Oven, Dishwasher, Microwave, Range, Refrigerator, Freezer, Washer, Dryer
- Heating
- Forced Air, Fireplace(s)
- Air Conditioning
- Central Air
- Exterior Features
- Frame
- Foundation
- Concrete Perimeter
- Pool
- Yes
- Parking Features
- Attached, Garage Door Opener, Storage, Insulated, Paved Drive, Off Street
- Garage Spaces
- 3
- Elementary School
- Cole/Spofford
- Middle School
- Masconomet
- High School
- Masconomet
Mortgage Calculator
The property listing data and information, or the Images, set forth herein were provided to MLS Property Information Network, Inc. from third party sources, including sellers, lessors, landlords and public records, and were compiled by MLS Property Information Network, Inc. The property listing data and information, and the Images, are for the personal, non commercial use of consumers having a good faith interest in purchasing, leasing or renting listed properties of the type displayed to them and may not be used for any purpose other than to identify prospective properties which such consumers may have a good faith interest in purchasing, leasing or renting. MLS Property Information Network, Inc. and its subscribers disclaim any and all representations and warranties as to the accuracy of the property listing data and information, or as to the accuracy of any of the Images, set forth herein.