325 Mammoth Rd Unit 3, Lowell, MA 01854
- $350,000
- 2
- BD
- 2
- BA
- 1,072
- SqFt




Listing courtesy of Listing Agent: North Shore and More Team from Listing Office: eXp Realty LLC - Corporate Office.
- List Price
- $350,000
- Status
- PRICE CHANGED
- Days on Market
- 42
- Price Change
- ▼ $19,900 1785805719
- MLS#
- 73540403
- Subtype
- Residential
- Year Built
- 1986
- Bedrooms
- 2
- Bathrooms
- 2
- Full Baths
- 1
- Half Baths
- 1
- Living Area
- 1,072
- Building Name
- Greystone Manor
Property Description
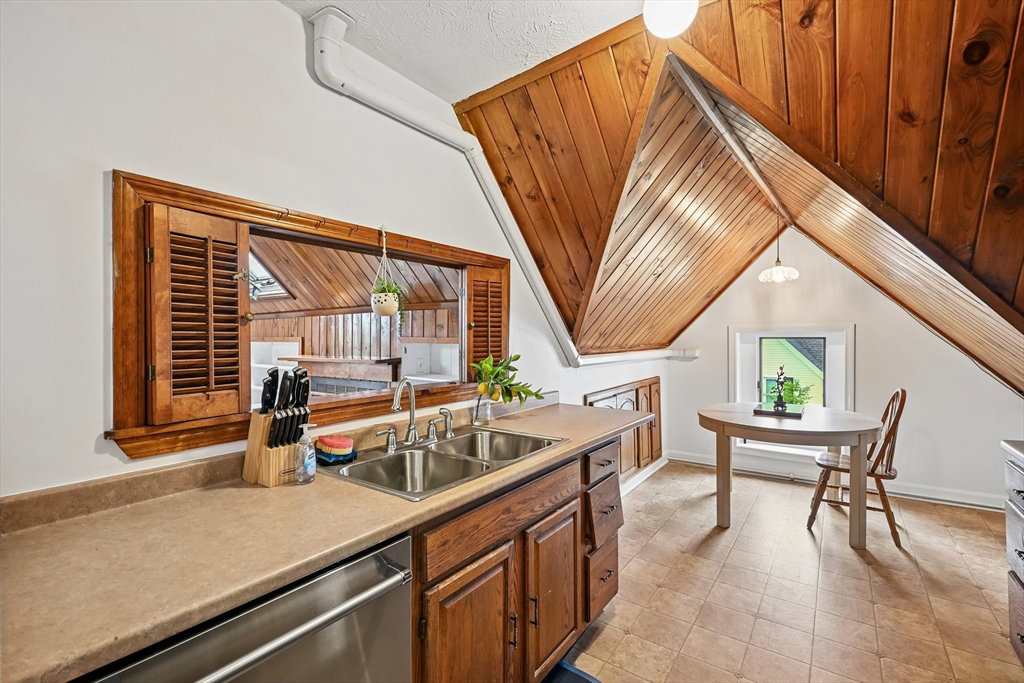
Not cookie-cutter! Welcome to Greystone Manor, a boutique 10-unit complex in Lowell’s highly desirable Pawtucketville neighborhood. This unique 2 bed, 1.5 bath top-floor residence offers a stunning contemporary layout. Step into a light-filled living room boasting beamed cathedral ceilings, skylights, a cozy gas fireplace, built-ins, and a pull-down loft. The expansive primary suite is a true retreat, featuring a rare second fireplace, massive walk-in closet, full bath with relaxing jetted tub, and private sliders to your covered balcony. Enjoy the ultimate convenience of in-unit laundry, a brand-new 2024 central A/C system, and a dedicated locked storage room in the basement. Complete with 2 parking spaces and a highly flexible pet-friendly policy. Exceptional location with easy access to UMass Lowell, commuter routes, Gallagher Terminal, local dining, and tax-free NH shopping. Turn-key, pristine, and ready for you!
/u.realgeeks.media/manhhomes/header3.png)
Additional Information
- Interior Features
- Internet Available - Broadband
- Exterior Features
- Patio - Enclosed
- Taxes
- $3,429
- HOA Fee
- $378
- Building Name
- Greystone Manor
- Zoning
- TTF
- Flooring
- Hardwood
- Appliances
- Range, Dishwasher, Disposal, Refrigerator, Freezer, Washer, Dryer
- Heating
- Forced Air, Natural Gas
- Air Conditioning
- Central Air
- Exterior Features
- Frame
- Stories
- 1
- Parking Features
- Off Street, Deeded
- Elementary School
- Joseph Mcavinnue Elementary Sc
- Middle School
- Dr. An Wang Middle School
- High School
- Lowell High School
Mortgage Calculator
The property listing data and information, or the Images, set forth herein were provided to MLS Property Information Network, Inc. from third party sources, including sellers, lessors, landlords and public records, and were compiled by MLS Property Information Network, Inc. The property listing data and information, and the Images, are for the personal, non commercial use of consumers having a good faith interest in purchasing, leasing or renting listed properties of the type displayed to them and may not be used for any purpose other than to identify prospective properties which such consumers may have a good faith interest in purchasing, leasing or renting. MLS Property Information Network, Inc. and its subscribers disclaim any and all representations and warranties as to the accuracy of the property listing data and information, or as to the accuracy of any of the Images, set forth herein.