40 Sycamore St, Brockton, MA 02301
- $470,000
- 3
- BD
- 2
- BA
- 1,500
- SqFt


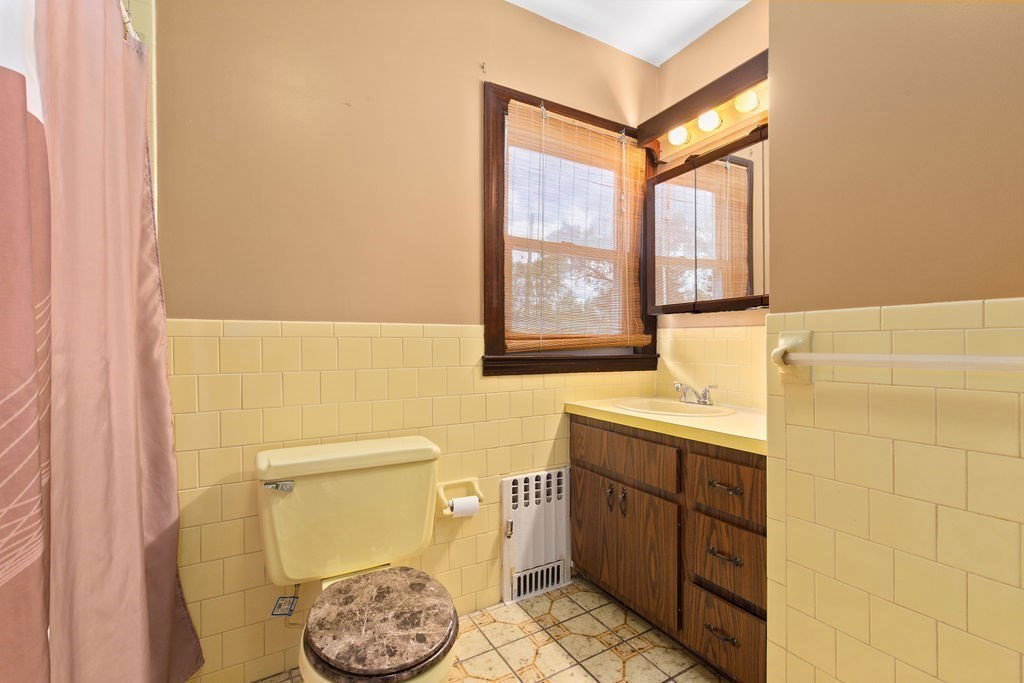


Listing courtesy of Listing Agent: Joyce Asack from Listing Office: RE/MAX Synergy.
- Sold Price
- $470,000
- List Price
- $449,900
- Status
- SOLD
- Days on Market
- 65
- Closing Date
- Aug 27, 2026
- MLS#
- 73540355
- Subtype
- Residential
- Style
- Cape
- Year Built
- 1950
- Bedrooms
- 3
- Bathrooms
- 2
- Full Baths
- 2
- Living Area
- 1,500
- Lot Size
- 7,179
- Acres
- 0.16
- Subdivision
- West Side
Property Description
****BACK ON THE MARKET AFTER BEING UNDER AGREEMENT SINCE JUNE DUE SOLELY TO THE BUYER'S INABILITY TO SECURE FINANCING**** Their loss is your opportunity! This charming Cape offers flexible living with 3 bedrooms, 2 full baths, a family room, and dining room. The kitchen features ample cabinet space, while the second floor includes two bonus rooms ideal for a primary suite, home office, nursery, or additional living space. The finished lower level offers a laundry room and two additional bonus rooms perfect for guests, a playroom, gym, or remote work. Situated on a desirable corner lot with a spacious backyard for entertaining, gardening, or play. Major updates include a new roof and vinyl siding (2020). Conveniently located just minutes from highway access, this home is ideal for commuters and offers easy access to shopping, restaurants, schools, and the mall. Combining versatility, convenience, and room to grow, this property is ready to meet for its new owners.
/u.realgeeks.media/manhhomes/header3.png)
Additional Information
- Interior Features
- Closet, Bonus Room
- Exterior Features
- Porch, Fenced Yard
- Taxes
- $4,963
- Financing
- FHA
- Property Description
- Cape
- Zoning
- R1C
- Flooring
- Vinyl, Carpet, Flooring - Vinyl, Flooring - Wall to Wall Carpet
- Appliances
- Range
- Heating
- Steam, Natural Gas, Electric
- Air Conditioning
- Other
- Exterior Features
- Frame
- Foundation
- Concrete Perimeter
- Elementary School
- Kennedy/Hancock
- Middle School
- West Middle
- High School
- Brockton High School
Mortgage Calculator
The property listing data and information, or the Images, set forth herein were provided to MLS Property Information Network, Inc. from third party sources, including sellers, lessors, landlords and public records, and were compiled by MLS Property Information Network, Inc. The property listing data and information, and the Images, are for the personal, non commercial use of consumers having a good faith interest in purchasing, leasing or renting listed properties of the type displayed to them and may not be used for any purpose other than to identify prospective properties which such consumers may have a good faith interest in purchasing, leasing or renting. MLS Property Information Network, Inc. and its subscribers disclaim any and all representations and warranties as to the accuracy of the property listing data and information, or as to the accuracy of any of the Images, set forth herein.