20 Crowninshield Road, Marblehead, MA 01945
- $21,000,000
- 6
- BD
- 9
- BA
- 7,013
- SqFt











Listing courtesy of Listing Agent: Steven White from Listing Office: William Raveis R.E. & Home Services.
- List Price
- $21,000,000
- Status
- ACTIVE
- Days on Market
- 42
- MLS#
- 73539974
- Subtype
- Residential
- Style
- Colonial
- Year Built
- 1870
- Bedrooms
- 6
- Bathrooms
- 9
- Full Baths
- 6
- Half Baths
- 3
- Living Area
- 7,013
- Lot Size
- 98,010
- Acres
- 2.25
- Subdivision
- Doliber Cove and Grace Olivers Beach. Road Association.
Property Description
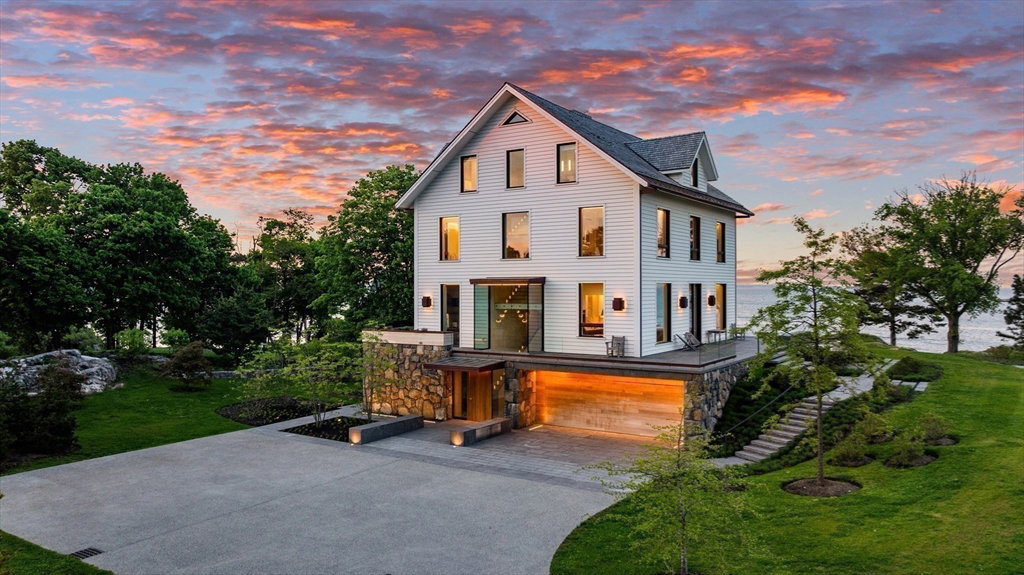
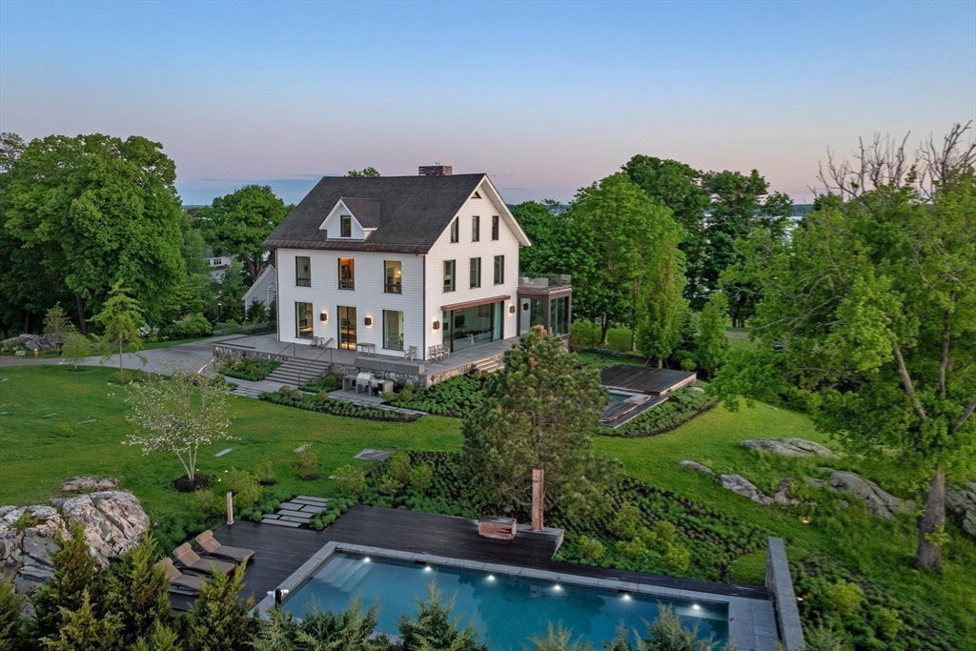
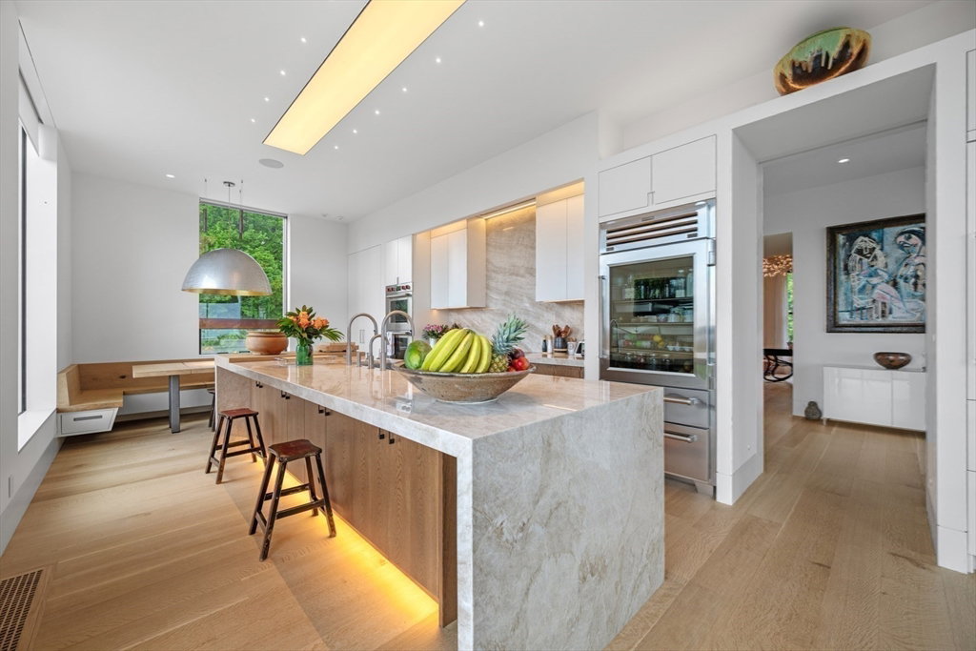
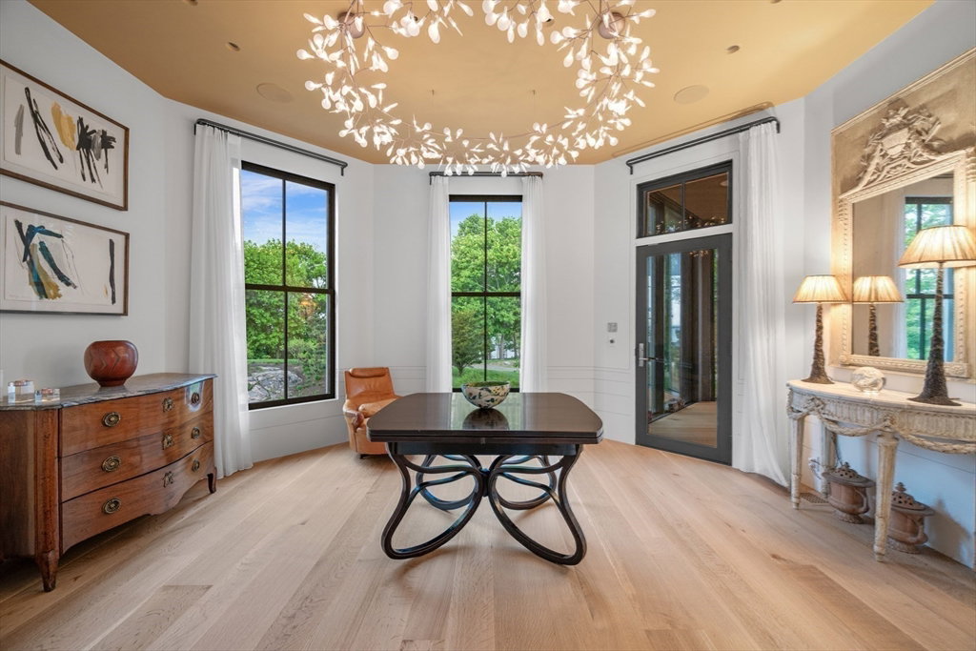
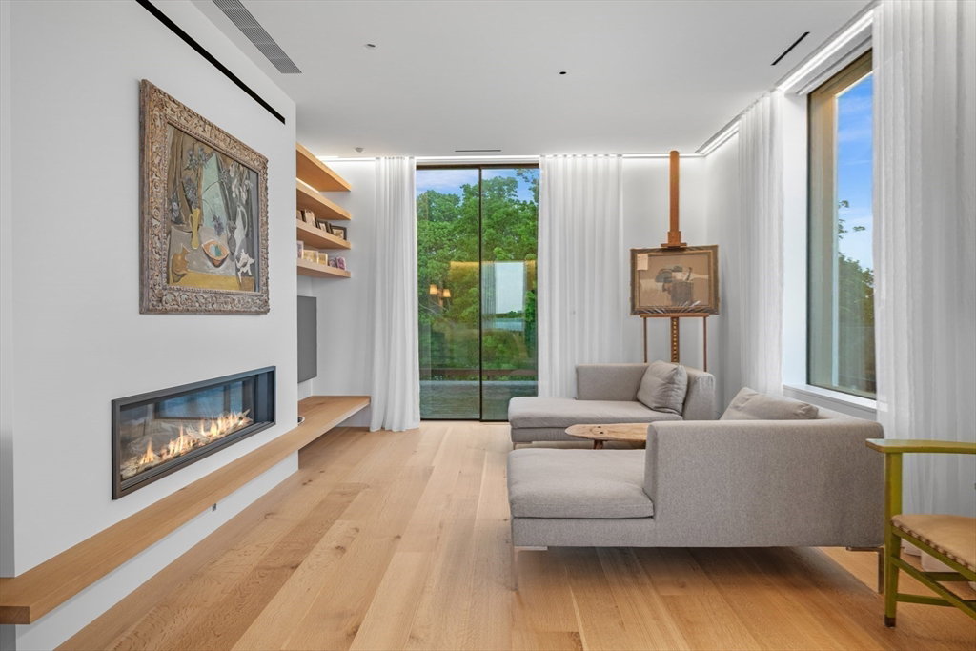
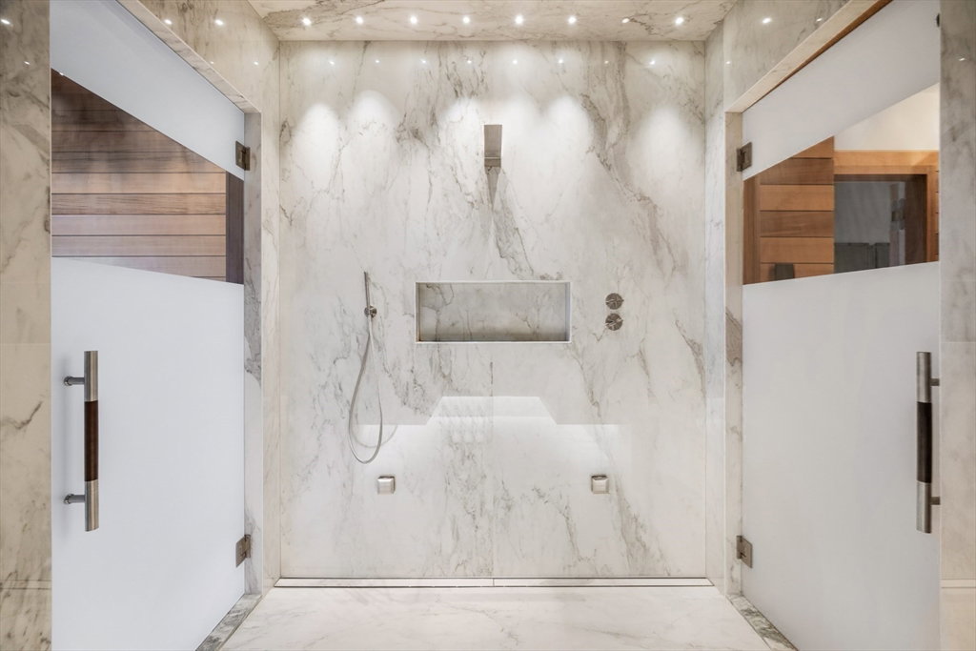
20 Crowninshield Road is set on 2.25 oceanfront acres in one of Marblehead's most coveted waterfront settings. This exceptional estate offers approximately 7,013 square feet of finished living area and 8,620 square feet of gross area, combining timeless coastal elegance with modern luxury. Completely rebuilt to the highest standards, this six-bedroom residence features six full baths and three half baths, sweeping ocean views, 10-foot ceilings, radiant heat, and central air conditioning. At the heart of the home, a dramatic ribbon staircase serves as a stunning architectural centerpiece, rising gracefully through all levels and complementing the seamless coplanar design. Remarkable craftsmanship is on display throughout, anchored by extensive millwork in old-growth white oak and a continuous installation of large-format stone running both inside and outside the home. A full-size elevator serves every floor, and the threshold-free design offers full accessibility to all living spaces. An intuitive, easy-to-use home control system governs the property, engineered with multiple layers of redundancy for reliable performance and security.The primary suite serves as a private retreat, featuring two gas fireplaces, dual walk-in closets, direct access to an expansive Ipe deck, and an outdoor shower. An extensive wine cellar offers precision climate-controlled display racking. Spa-inspired amenities include a sauna, steam room, an outdoor hot tub concealed beneath a retractable Ipe deck, and a pool surrounded by granite and Ipe decking.A separate staff or guest suite provides flexibility for extended family or live-in assistance. The four-car garage offers substantial vehicle storage capacity.The beautifully landscaped grounds frame expansive panoramic Atlantic ocean views and provide exceptional privacy. Ownership includes access to a neighborhood beach, dock, and mooring field, offering a rare opportunity to enjoy Marblehead's renowned boating and waterfront lifestyle. Just minutes from Marblehead's historic harbor, yacht clubs, shops, and restaurants, this rare legacy property offers exceptional craftsmanship in one of New England's most desirable oceanfront settings.The dwelling is not located in the FEMA flood zone.
/u.realgeeks.media/manhhomes/header3.png)
Additional Information
- Interior Features
- Closet, Closet/Cabinets - Custom Built, Dining Area, Open Floorplan, Bathroom - Full, Bathroom - With Tub & Shower, Recessed Lighting, Bathroom - Tiled With Tub & Shower, Countertops - Stone/Granite/Solid, Steam / Sauna, Office, Sun Room, Entry Hall, Inlaw Apt., Wine Cellar, Bathroom, Sauna/Steam/Hot Tub, Wet Bar, Walk-up Attic, Internet Available - Broadband, High Speed Internet, Elevator
- Exterior Features
- Deck, Deck - Wood, Patio, Pool - Inground Heated, Rain Gutters, Hot Tub/Spa, Storage, Professional Landscaping, Sprinkler System, Decorative Lighting, Screens, Garden, Outdoor Shower, Stone Wall, Outdoor Gas Grill Hookup
- Taxes
- $53,744
- HOA Fee
- $1,000
- Property Description
- Colonial
- Zoning
- (SESR/ESR)
- Flooring
- Tile, Hardwood, Flooring - Hardwood, Flooring - Stone/Ceramic Tile
- Appliances
- Gas Water Heater, Water Heater, Range, Oven, Dishwasher, Disposal, Microwave, Refrigerator, Washer, Dryer, Water Treatment, Wine Refrigerator, Range Hood, Plumbed For Ice Maker
- Heating
- Radiant, Natural Gas, Hydro Air
- Air Conditioning
- Central Air
- Exterior Features
- Frame
- Foundation
- Concrete Perimeter
- Pool
- Yes
- Parking Features
- Attached, Under, Garage Door Opener, Heated Garage, Storage, Workshop in Garage, Garage Faces Side, Insulated, Paved Drive, Off Street, Driveway, Paved
- Garage Spaces
- 4
- Elementary School
- Public/Private
- Middle School
- Public/Private
- High School
- Public/Private
- View
- Scenic View(s)
Mortgage Calculator
The property listing data and information, or the Images, set forth herein were provided to MLS Property Information Network, Inc. from third party sources, including sellers, lessors, landlords and public records, and were compiled by MLS Property Information Network, Inc. The property listing data and information, and the Images, are for the personal, non commercial use of consumers having a good faith interest in purchasing, leasing or renting listed properties of the type displayed to them and may not be used for any purpose other than to identify prospective properties which such consumers may have a good faith interest in purchasing, leasing or renting. MLS Property Information Network, Inc. and its subscribers disclaim any and all representations and warranties as to the accuracy of the property listing data and information, or as to the accuracy of any of the Images, set forth herein.