Share this with your friends


(603) 382-7979
Real Estate Company
21 John St, Chelsea, MA 02150
- $966,000
- 7
- BD
- 3
- BA
- 3,103
- SqFt






Listing courtesy of Listing Agent: Team Ladner from Listing Office: RE/MAX Harmony.
- Sold Price
- $966,000
- List Price
- $899,900
- Status
- SOLD
- Days on Market
- 51
- Closing Date
- Aug 13, 2026
- MLS#
- 73539965
- Subtype
- Residential Income
- Year Built
- 1900
- Bedrooms
- 7
- Bathrooms
- 3
- Full Baths
- 3
- Living Area
- 3,103
- Lot Size
- 4,870
- Acres
- 0.11
- MLS Area Major
- Prattville
Property Description
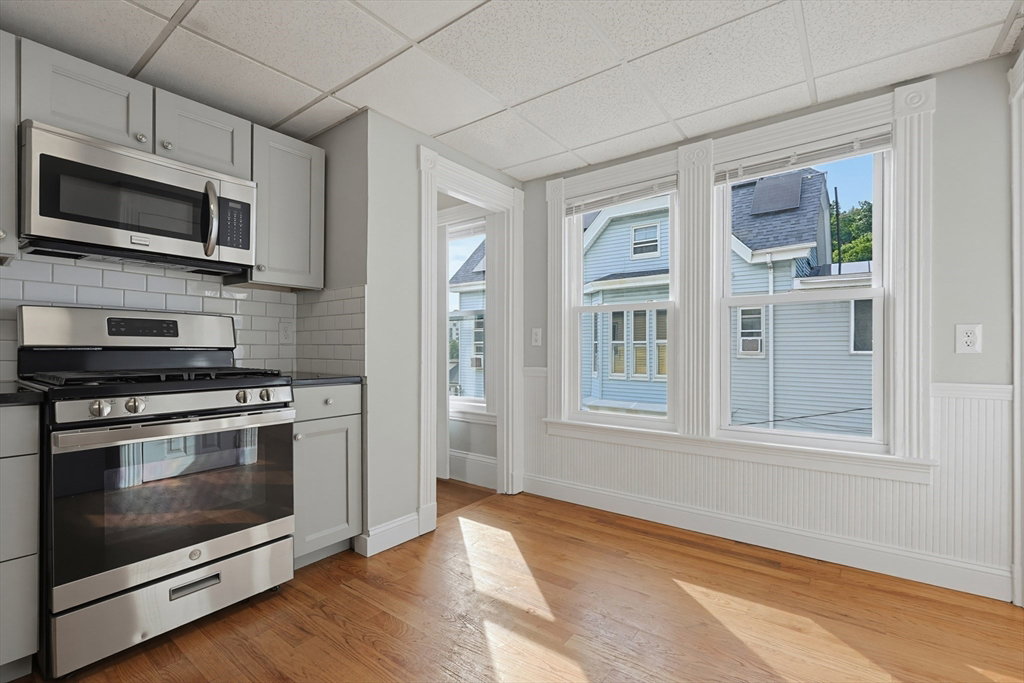
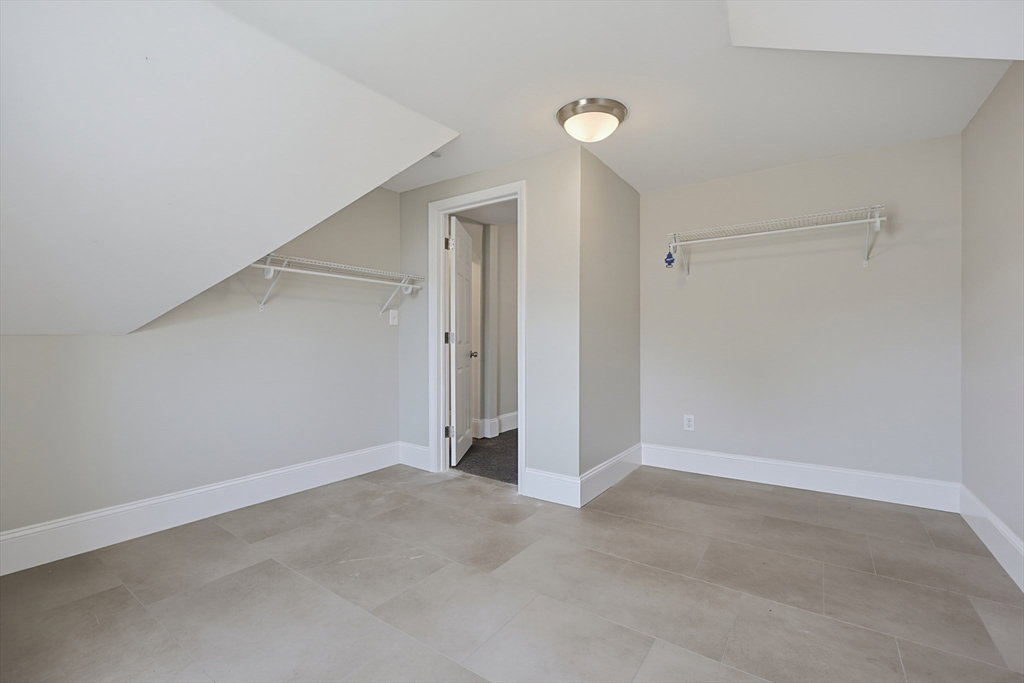
Incredible opportunity in coveted Prattville neighborhood! This 2-family sits on a quiet side street & offers amazing rental upside or owner-occupant potential. Unit 1 features 3 spacious beds, 1 bath, an eat-in kitchen with gas cooking, & laundry hookups. Unit 2 is a gorgeous 2-level duplex remodeled in 2025, boasting 4 beds, 2 baths, a sunlit living room, & a modern stainless steel kitchen. Major updates include: roof (2018), gas heating conversion & systems (2010), & replacement windows (2009). Easily add central A/C if desired! Complete with a large driveway for 3 off-street parking spaces. Truly a turnkey gem in a highly desirable neighborhood!

Additional Information
- Interior Features
- Bathroom with Shower Stall, Walk-Up Attic, Upgraded Cabinets, Upgraded Countertops, Bathroom With Tub & Shower, Open Floorplan, Remodeled, Living Room, Kitchen, Dining Room, Laundry Room, Office/Den
- Taxes
- $9,142
- Financing
- Conv. Fixed
- Zoning
- Res
- Flooring
- Tile, Vinyl, Carpet, Hardwood, Stone/Ceramic Tile
- Appliances
- Range, Microwave, Refrigerator, Dishwasher, Disposal
- Heating
- Forced Air, Natural Gas
- Air Conditioning
- None
- Exterior Features
- Frame
- Stories
- 3
- Levels
- 3
- Foundation
- Stone
- Parking Features
- Paved Drive, Off Street, Paved
- Elementary School
- Check W/ Supt
- Middle School
- Check W/ Supt
- High School
- Chelsea High
How much is your home worth?
...get instant property value now!
Mortgage Calculator
The property listing data and information, or the Images, set forth herein were provided to MLS Property Information Network, Inc. from third party sources, including sellers, lessors, landlords and public records, and were compiled by MLS Property Information Network, Inc. The property listing data and information, and the Images, are for the personal, non commercial use of consumers having a good faith interest in purchasing, leasing or renting listed properties of the type displayed to them and may not be used for any purpose other than to identify prospective properties which such consumers may have a good faith interest in purchasing, leasing or renting. MLS Property Information Network, Inc. and its subscribers disclaim any and all representations and warranties as to the accuracy of the property listing data and information, or as to the accuracy of any of the Images, set forth herein.