3 Galloupes Terrace, Swampscott, MA 01907
- $1,699,000
- 5
- BD
- 4
- BA
- 3,259
- SqFt





Listing courtesy of Listing Agent: Steven White from Listing Office: William Raveis R.E. & Home Services.
- List Price
- $1,699,000
- Status
- ACTIVE
- Days on Market
- 44
- MLS#
- 73539951
- Subtype
- Residential
- Style
- Colonial
- Year Built
- 1915
- Bedrooms
- 5
- Bathrooms
- 4
- Full Baths
- 4
- Living Area
- 3,259
- Lot Size
- 6,403
- Acres
- 0.14
Property Description
SINGLE FAMILY. Privately nestled in one of Swampscott’s most sought-after coastal neighborhoods, 3 Galloupes Terrace is a turnkey 5-bedroom, 4-bath home blending timeless craftsmanship w/ modern comfort. Expanded & fully renovated in 2000, this meticulously maintained residence has been thoughtfully updated through 2026 w/ a new roof, driveway improvements, custom cabinetry, composite decking, & more. Sun-filled living spaces feature oversized windows, hardwood floors, custom closets, & a marble fireplace w/ custom millwork. The chef’s kitchen offers granite countertops, custom cabinetry, & a Viking range. Spacious primary suite includes vaulted ceilings, a walk-in closet, full bath, & private balcony. Four additional bedrooms provide flexibility for family, guests, or home office space. Finished lower level features a wet bar, entertainment area, full bath, cedar closet, & direct access to the two-car garage. Complete w/ private beach access & close to schools, train & local amenities
/u.realgeeks.media/manhhomes/header3.png)
Additional Information
- Interior Features
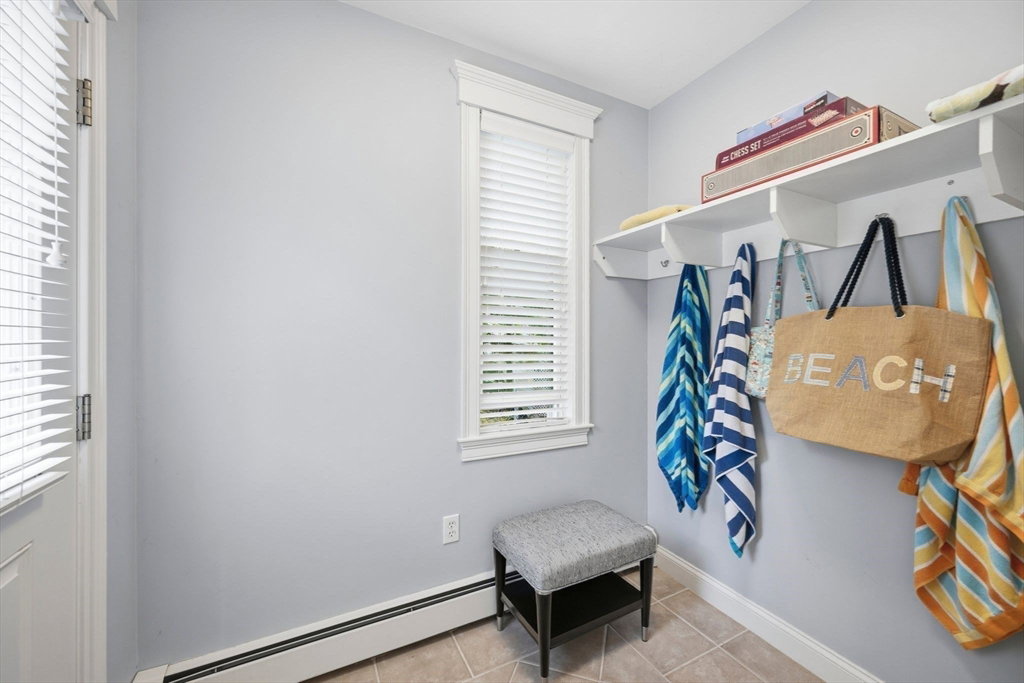
- Open Floorplan, Recessed Lighting, Closet, Wet bar, Bathroom - Full, Bathroom - With Tub & Shower, Foyer, Entry Hall, Bonus Room, Bathroom, Mud Room, Wet Bar, Internet Available - Broadband, High Speed Internet
- Exterior Features
- Porch, Deck, Balcony, Rain Gutters, Professional Landscaping, Sprinkler System, Decorative Lighting, Garden
- Taxes
- $15,540
- Property Description
- Colonial
- Zoning
- A1
- Flooring
- Tile, Hardwood, Flooring - Stone/Ceramic Tile, Flooring - Hardwood
- Appliances
- Water Heater, Range, Dishwasher, Disposal, Microwave, Refrigerator, Washer, Dryer, Range Hood
- Heating
- Baseboard, Oil
- Air Conditioning
- Window Unit(s)
- Exterior Features
- Frame
- Foundation
- Concrete Perimeter, Stone
- Parking Features
- Attached, Under, Garage Door Opener, Storage, Paved Drive, Off Street
- Garage Spaces
- 2
- Elementary School
- Public/Private
- Middle School
- Public/Private
- High School
- Public/Private
Mortgage Calculator
The property listing data and information, or the Images, set forth herein were provided to MLS Property Information Network, Inc. from third party sources, including sellers, lessors, landlords and public records, and were compiled by MLS Property Information Network, Inc. The property listing data and information, and the Images, are for the personal, non commercial use of consumers having a good faith interest in purchasing, leasing or renting listed properties of the type displayed to them and may not be used for any purpose other than to identify prospective properties which such consumers may have a good faith interest in purchasing, leasing or renting. MLS Property Information Network, Inc. and its subscribers disclaim any and all representations and warranties as to the accuracy of the property listing data and information, or as to the accuracy of any of the Images, set forth herein.