61 Grove, Millville, MA 01529
- $729,900
- 3
- BD
- 2
- BA
- 2,194
- SqFt





Listing courtesy of Listing Agent: Gary Smith from Listing Office: Mendon Area Real Estate.
- List Price
- $729,900
- Status
- ACTIVE
- Days on Market
- 43
- MLS#
- 73539872
- Subtype
- Residential
- Style
- Contemporary, Split Entry
- Year Built
- 2026
- Bedrooms
- 3
- Bathrooms
- 2
- Full Baths
- 2
- Living Area
- 2,194
- Lot Size
- 75,794
- Acres
- 1.74
Property Description
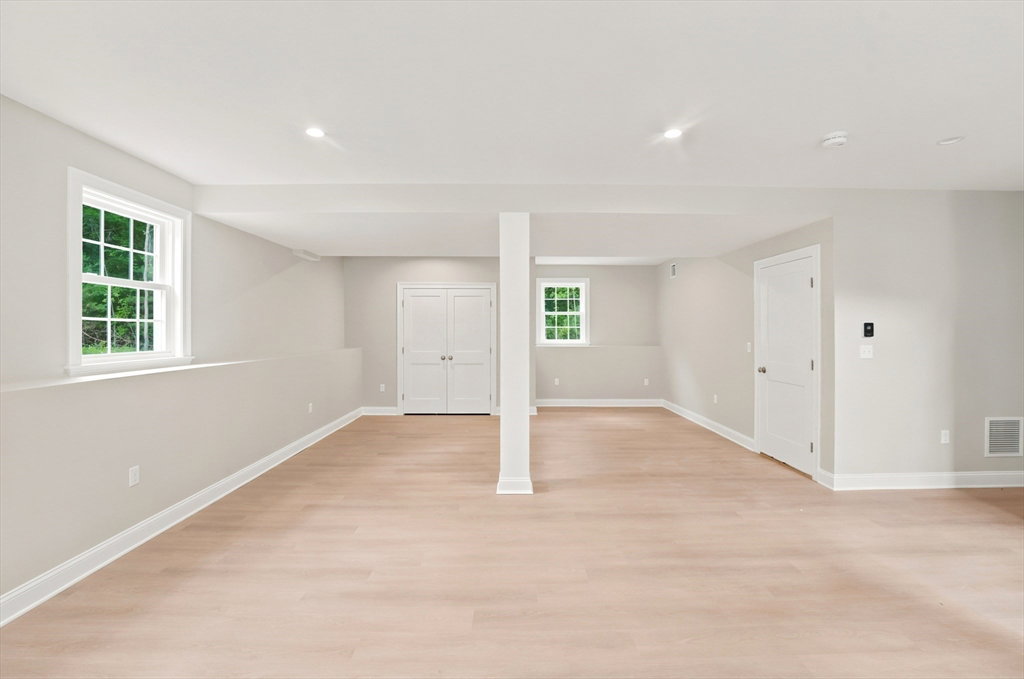
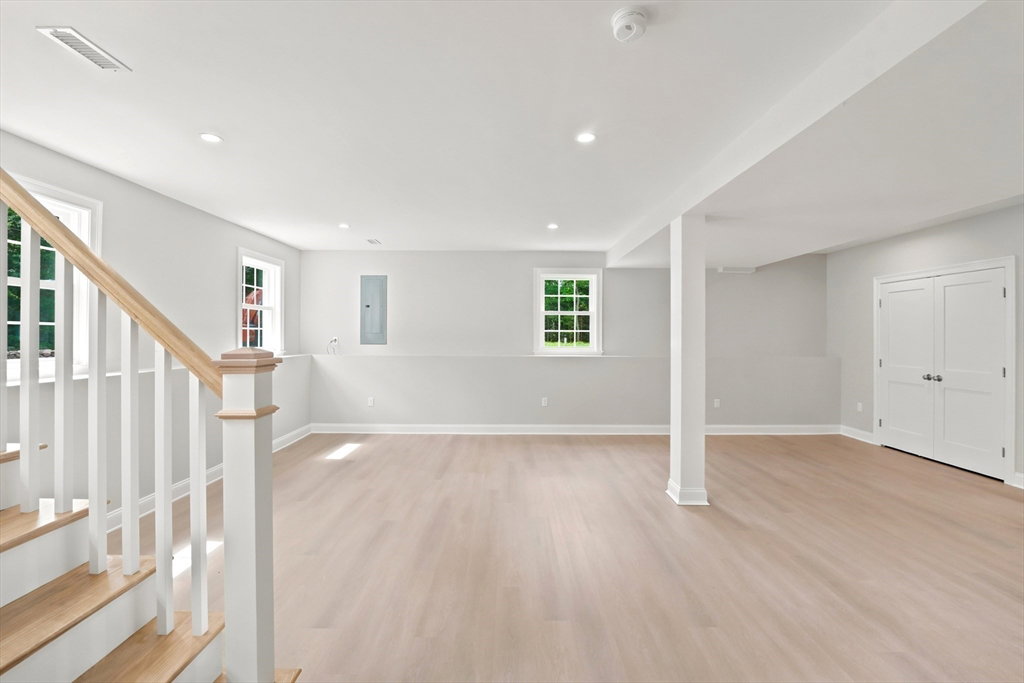
Welcome to Millville, MA, discover a truly attractive single-family, new construction home offering 2194 square feet of meticulously designed living space. Enjoy an exceptional opportunity for those seeking a contemporary lifestyle combined with generous outdoor living. The heart of this home, the kitchen, is equipped with sleek stainless steel appliances, creating an ideal environment for culinary exploration and everyday convenience. Experience a spa-like retreat in the bathroom, featuring a double vanity, a walk-in shower, and a luxurious rainfall shower with multiple shower heads, designed for ultimate relaxation. Beyond the main living areas, the home includes a versatile great room, perfect for gatherings or quiet contemplation. The 4 tandem garage is sure to be appreciated by any drivers in residence. The house sits on an expansive 75794 square foot lot, with stunning stone walls and provides a substantial, level outdoor yard.
/u.realgeeks.media/manhhomes/header3.png)
Additional Information
- Exterior Features
- Deck - Composite, Rain Gutters, Professional Landscaping, Stone Wall
- Taxes
- $99,999,999
- Property Description
- Contemporary, Split Entry
- Zoning
- ORD
- Flooring
- Wood, Tile
- Appliances
- Water Heater, Range, Dishwasher, Refrigerator
- Heating
- Propane
- Air Conditioning
- Central Air
- Exterior Features
- Frame
- Foundation
- Concrete Perimeter
- Parking Features
- Under, Garage Door Opener, Garage Faces Side, Paved Drive, Off Street, Paved
- Garage Spaces
- 4
Mortgage Calculator
The property listing data and information, or the Images, set forth herein were provided to MLS Property Information Network, Inc. from third party sources, including sellers, lessors, landlords and public records, and were compiled by MLS Property Information Network, Inc. The property listing data and information, and the Images, are for the personal, non commercial use of consumers having a good faith interest in purchasing, leasing or renting listed properties of the type displayed to them and may not be used for any purpose other than to identify prospective properties which such consumers may have a good faith interest in purchasing, leasing or renting. MLS Property Information Network, Inc. and its subscribers disclaim any and all representations and warranties as to the accuracy of the property listing data and information, or as to the accuracy of any of the Images, set forth herein.