21 Mill Pond Rd, Harwich, MA 02645
- $1,150,700
- 4
- BD
- 3
- BA
- 2,163
- SqFt








Listing courtesy of Listing Agent: Pete Cacciatore from Listing Office: Andrew J. Abu Inc., REALTORS®.
- List Price
- $1,150,700
- Status
- ACTIVE
- Days on Market
- 43
- MLS#
- 73539687
- Subtype
- Residential
- Style
- Ranch
- Year Built
- 1987
- Bedrooms
- 4
- Bathrooms
- 3
- Full Baths
- 3
- Living Area
- 2,163
- Lot Size
- 14,375
- Acres
- 0.33
- MLS Area Major
- East Harwich
Property Description
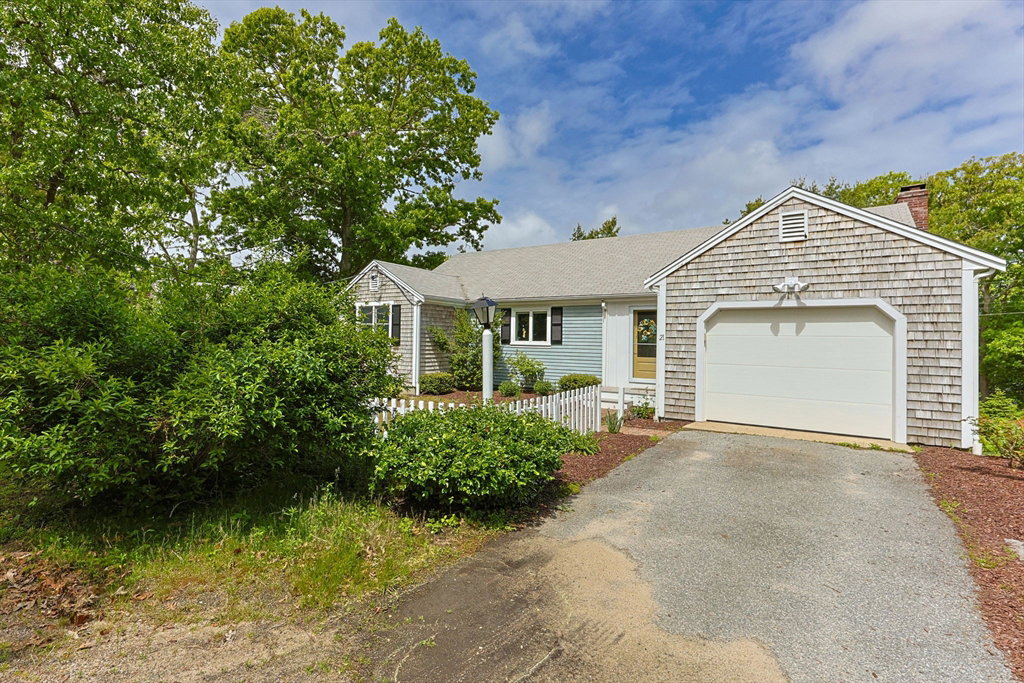
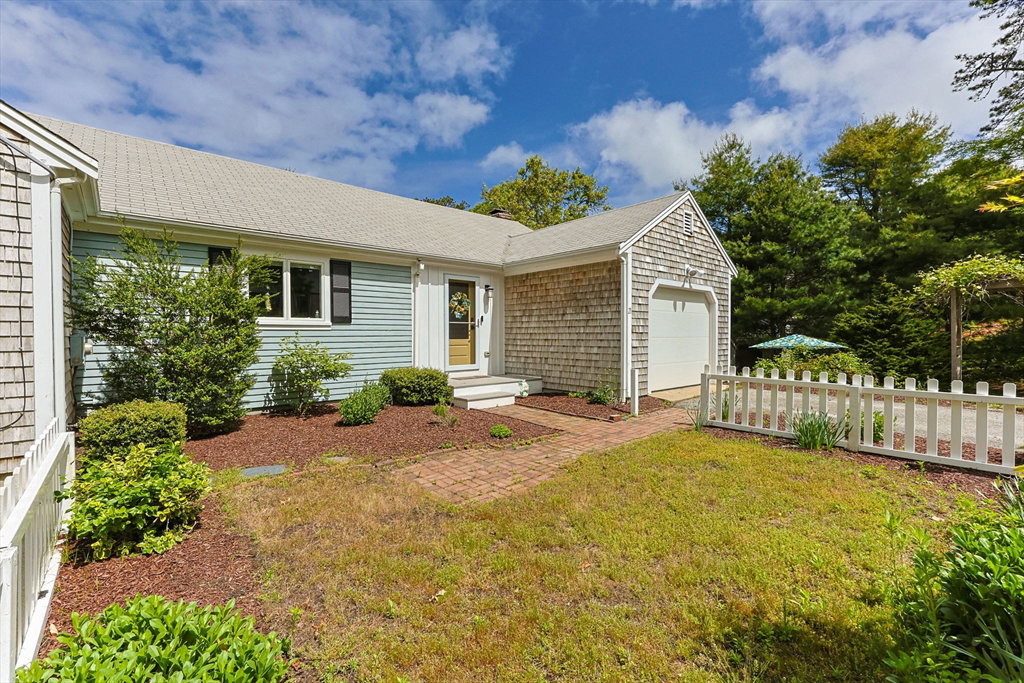
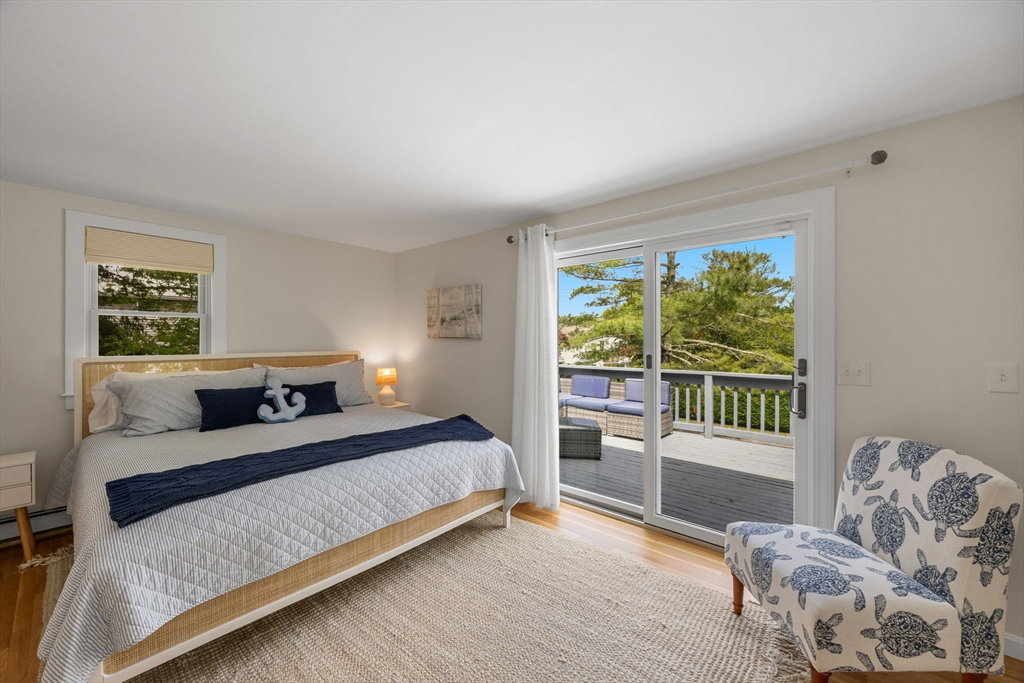
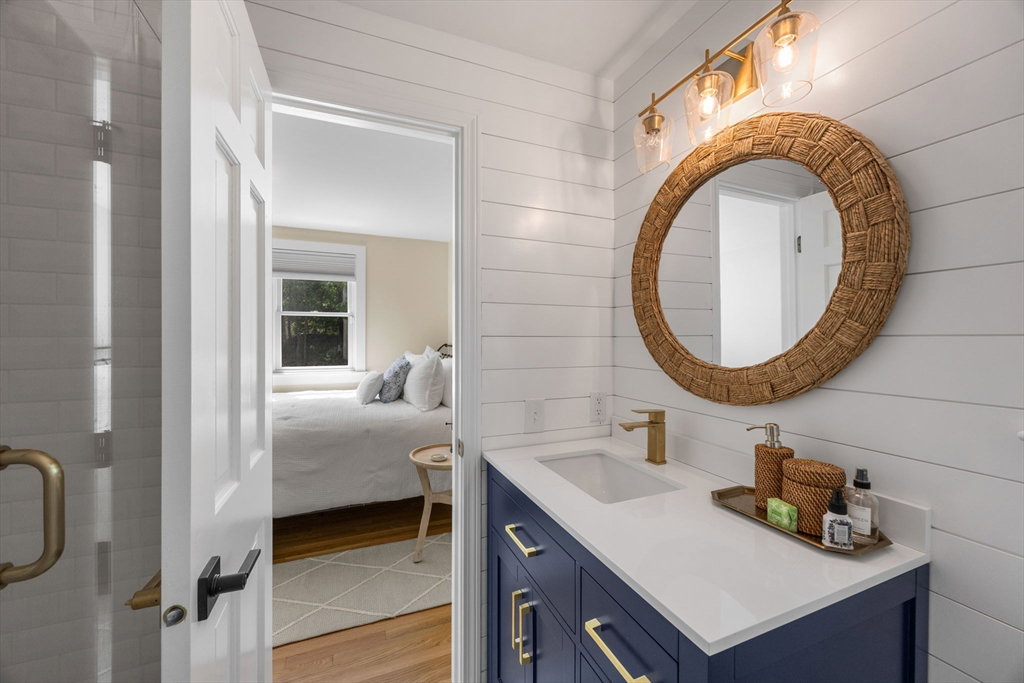
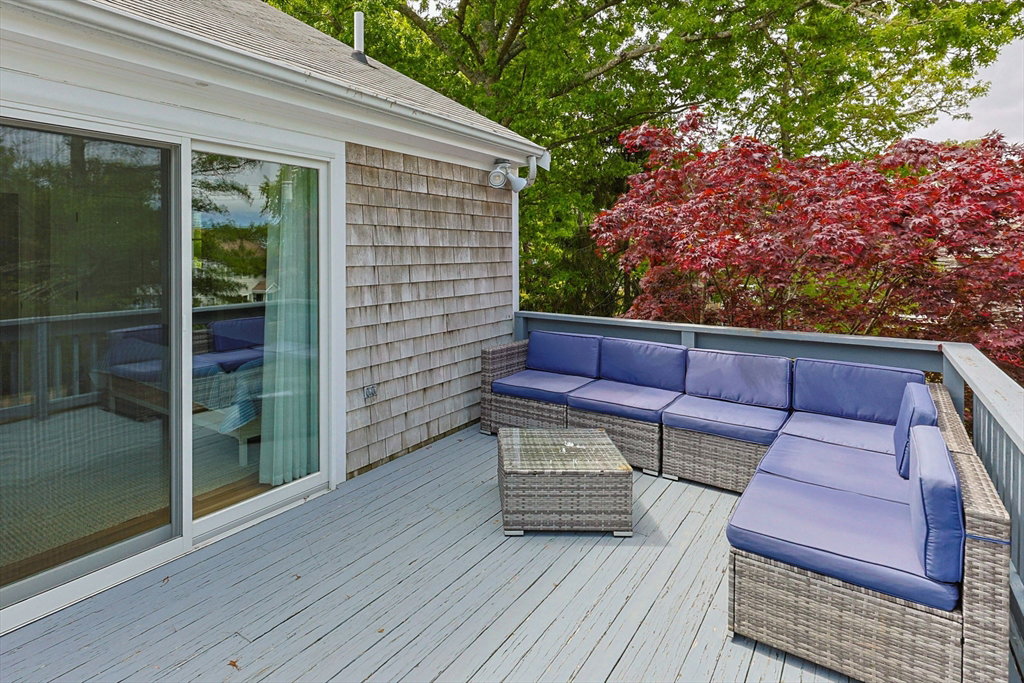
This exceptional home offers Mill Pond views with open flow floorplan great for entertaining. The center of the home is a newer kitchen with custom cabinets, quartz counter, butcher block island and gorgeous tile backsplash and upscale stainless appliances. Kitchen opens to dining room and fireplace living room great for entertaining. Direct access to the garage through the mudroom adjacent to the kitchen. Front driveway is paved. 2 bedrooms both with en-suites. Primary bath has a tile walk-in shower with glass doors and a marble top vanity. Also, direct access to the long deck from the primary with views of Mill Pond. Lower level offers a sun splashed family room that has been renovated as well and 2 additional bedrooms and a full renovated bath. Plenty of closets and storage. Lower level has direct access to the large driveway area that has plenty of room for cars, boats, RV, Newer 4-bedroom septic with passing title V and a upgraded 200amp electrical panel are also a plus.
/u.realgeeks.media/manhhomes/header3.png)
Additional Information
- Exterior Features
- Deck, Patio, Rain Gutters, Storage, Outdoor Shower
- Taxes
- $4,193
- Property Description
- Ranch
- Zoning
- Res
- Flooring
- Wood, Tile
- Appliances
- Water Heater, Range, Dishwasher, Microwave, Refrigerator, Washer, Dryer, Range Hood
- Heating
- Baseboard, Oil, Wood
- Air Conditioning
- Window Unit(s)
- Exterior Features
- Frame
- Foundation
- Concrete Perimeter
- Parking Features
- Attached, Off Street, Stone/Gravel
- Garage Spaces
- 1
- View
- Scenic View(s)
Mortgage Calculator
The property listing data and information, or the Images, set forth herein were provided to MLS Property Information Network, Inc. from third party sources, including sellers, lessors, landlords and public records, and were compiled by MLS Property Information Network, Inc. The property listing data and information, and the Images, are for the personal, non commercial use of consumers having a good faith interest in purchasing, leasing or renting listed properties of the type displayed to them and may not be used for any purpose other than to identify prospective properties which such consumers may have a good faith interest in purchasing, leasing or renting. MLS Property Information Network, Inc. and its subscribers disclaim any and all representations and warranties as to the accuracy of the property listing data and information, or as to the accuracy of any of the Images, set forth herein.