7 Laurel Street, Hingham, MA 02043
- $1,695,000
- 3
- BD
- 4
- BA
- 4,800
- SqFt







Listing courtesy of Listing Agent: Jeanine Reardon from Listing Office: Allison James Estates & Homes of MA, LLC.
- List Price
- $1,695,000
- Status
- ACTIVE
- Days on Market
- 46
- Price Change
- ▼ $104,990 1785205708
- MLS#
- 73539017
- Subtype
- Residential
- Style
- Contemporary
- Year Built
- 2026
- Bedrooms
- 3
- Bathrooms
- 4
- Full Baths
- 3
- Half Baths
- 1
- Living Area
- 4,800
- Lot Size
- 26,136
- Acres
- 0.60
Property Description
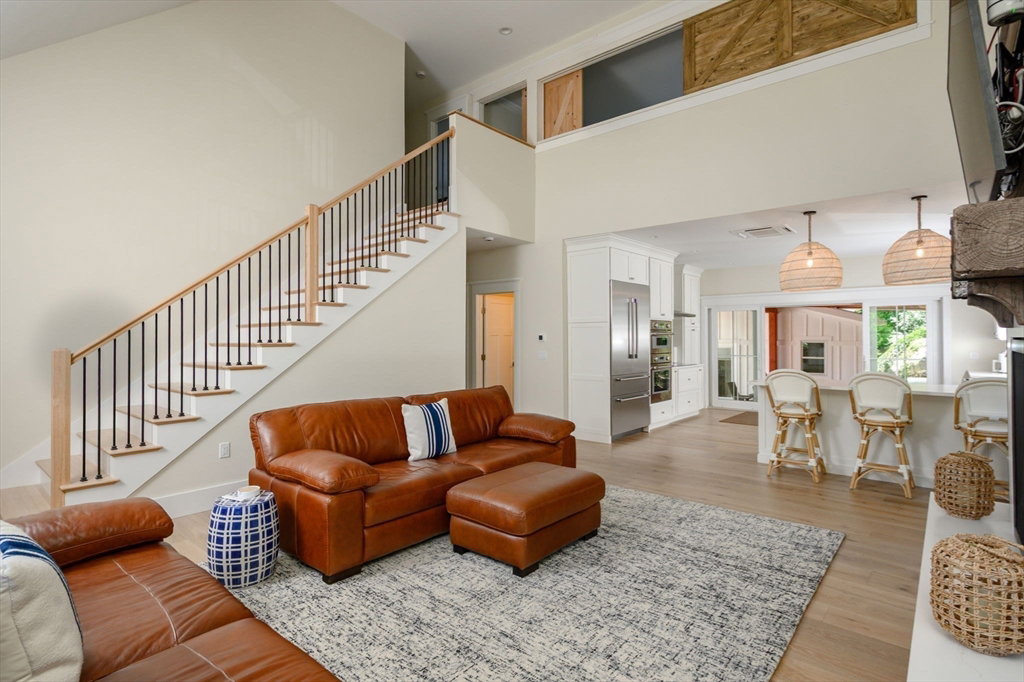
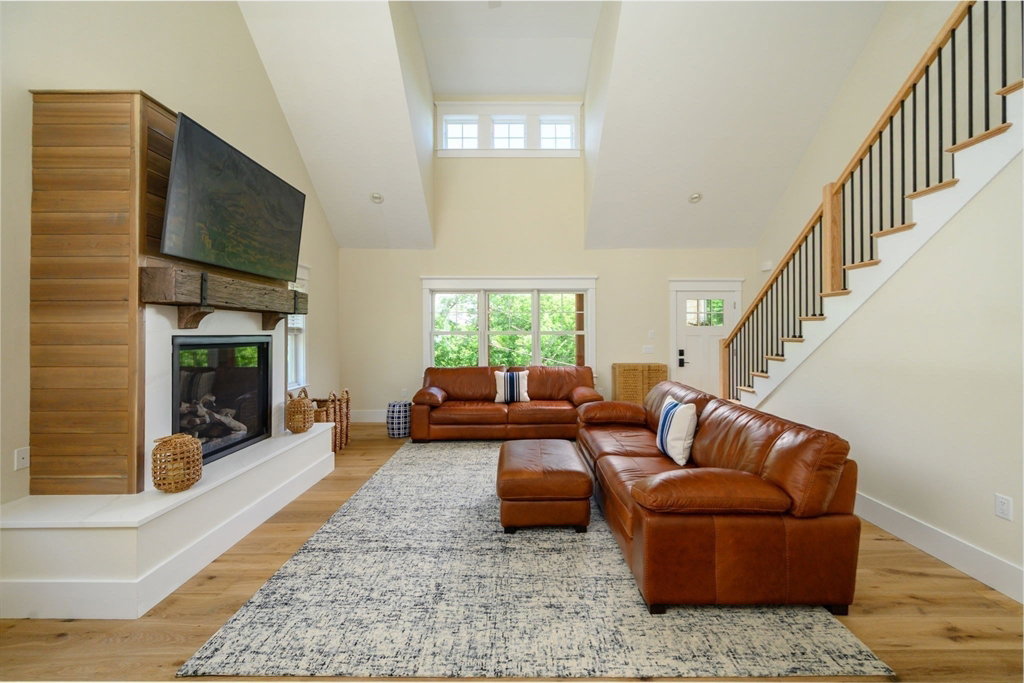
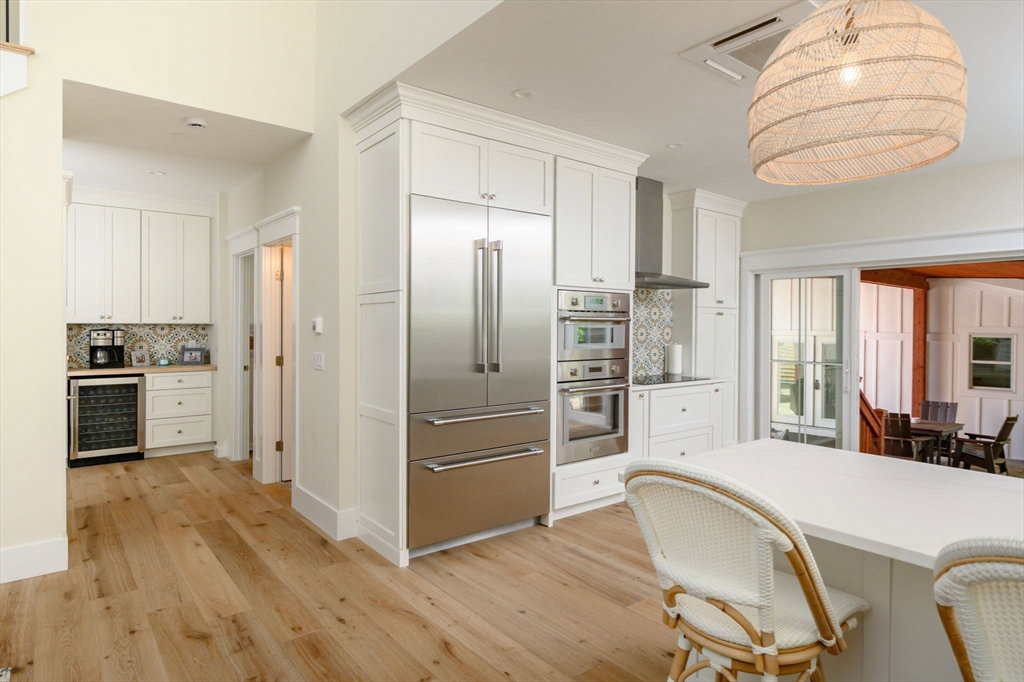
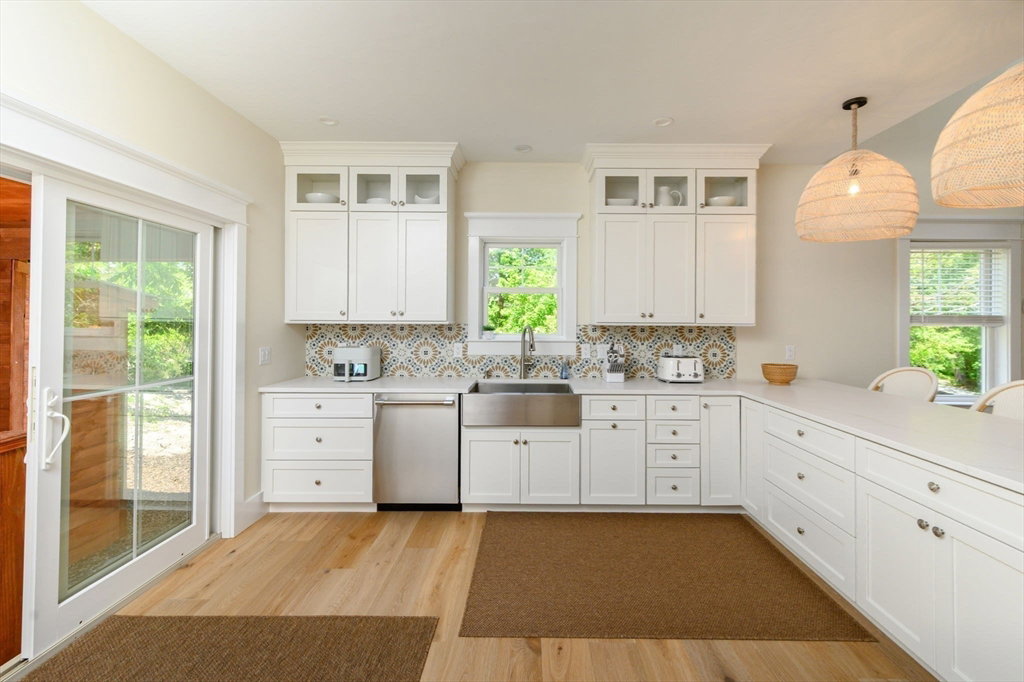
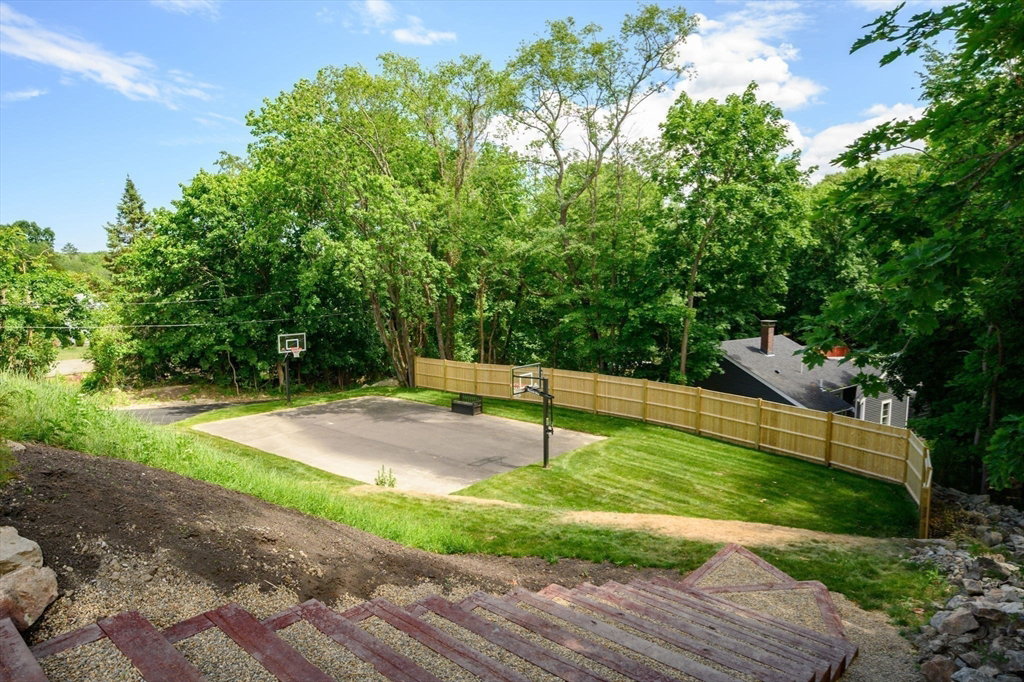
Discover unparalleled living at 7 Laurel Street, Hingham, MA. This 4500+ SQ/FT single family residence, built in 2026, presents an attractive property, offering a sophisticated and modern lifestyle. Must see “New Construction” house for growing family or one that is looking for a potential in-law set up. This newly constructed home offers 4,500+ sq ft of livable space, 2/3 Bedroom, 3 ½ baths, with lofts / office space / bonus rooms, fully finished basement, and 800 SQ/FT. The layout features a 2-car garage, parking for 6+ cars, covered 800 sq ft outdoor entertaining area overlooking the private grounds. A sports court on a second lot provides year-round recreation for children, blending modern design with family-focused functionality. Home offers UNIQUE second living space of 900 SQ/FT with 1 bedroom & bath ideal for in-law / au pair. This coastal home is less than 2 miles to several beaches.
/u.realgeeks.media/manhhomes/header3.png)
Additional Information
- Interior Features
- Bathroom - Full, Sitting Room, Home Office-Separate Entry, Game Room, Bathroom
- Exterior Features
- Porch, Deck, Deck - Roof, Patio, Covered Patio/Deck, Rain Gutters, Hot Tub/Spa, Professional Landscaping, Guest House, Stone Wall
- Taxes
- $7,500
- Property Description
- Contemporary
- Zoning
- Res
- Flooring
- Tile, Concrete, Engineered Hardwood, Flooring - Hardwood
- Appliances
- Electric Water Heater, Range, Oven, Dishwasher, Microwave, Refrigerator, Plumbed For Ice Maker
- Heating
- Ductless
- Air Conditioning
- Ductless
- Exterior Features
- Frame
- Foundation
- Concrete Perimeter
- Parking Features
- Attached, Under, Garage Faces Side, Paved Drive, Paved
- Garage Spaces
- 2
Mortgage Calculator
The property listing data and information, or the Images, set forth herein were provided to MLS Property Information Network, Inc. from third party sources, including sellers, lessors, landlords and public records, and were compiled by MLS Property Information Network, Inc. The property listing data and information, and the Images, are for the personal, non commercial use of consumers having a good faith interest in purchasing, leasing or renting listed properties of the type displayed to them and may not be used for any purpose other than to identify prospective properties which such consumers may have a good faith interest in purchasing, leasing or renting. MLS Property Information Network, Inc. and its subscribers disclaim any and all representations and warranties as to the accuracy of the property listing data and information, or as to the accuracy of any of the Images, set forth herein.