4 Wildflower Lane Unit 4, Yarmouth, MA 02675
- $459,000
- 2
- BD
- 2
- BA
- 941
- SqFt




Listing courtesy of Listing Agent: Carolyn Sheldrick from Listing Office: William Raveis Real Estate & Homes Services.
- List Price
- $459,000
- Status
- PRICE CHANGED
- Days on Market
- 92
- Price Change
- ▼ $11,000 1789781947
- MLS#
- 73538897
- Subtype
- Residential
- Style
- Other (See Remarks)
- Year Built
- 2000
- Bedrooms
- 2
- Bathrooms
- 2
- Full Baths
- 2
- Living Area
- 941
- Building Name
- Kings Way
- MLS Area Major
- Yarmouth Port
Property Description
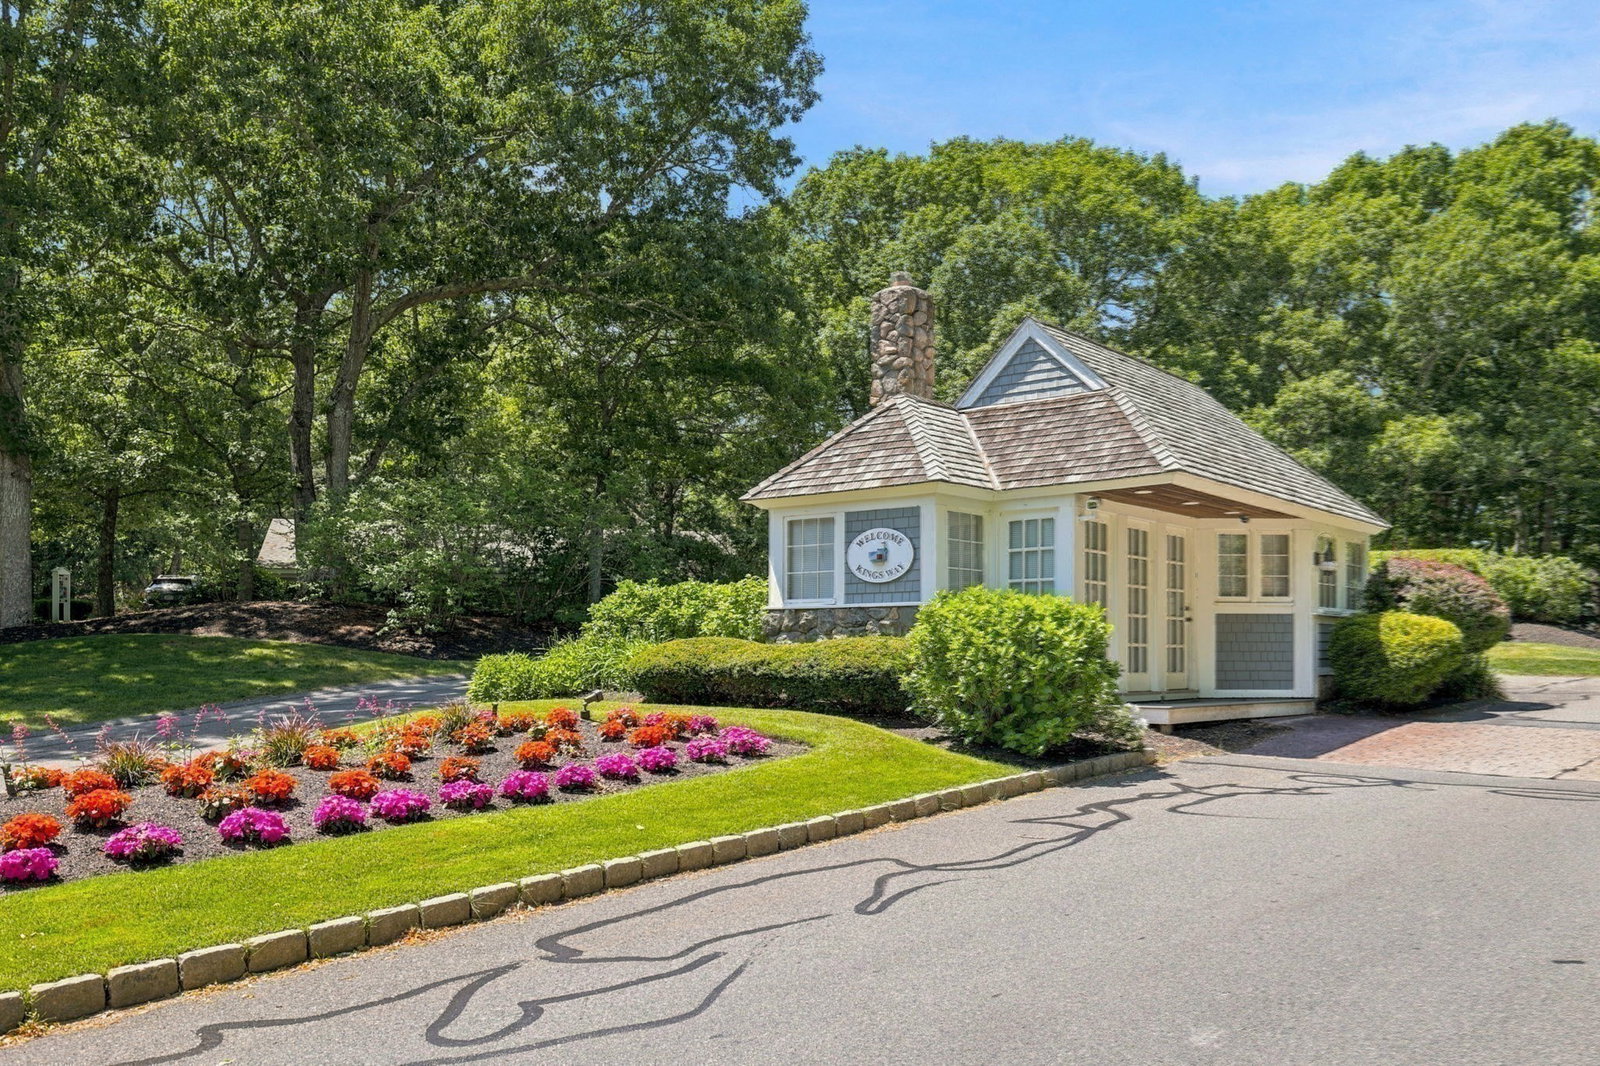
Welcome to Kings Way! Here is your opportunity to enjoy one floor living in Kings Way, Cape Cod's premier condo community. Overlooking the 4th fairway and green, this N model carriage home has primary bedroom en-suite with a walk-in shower, guest bedroom, kitchen and laundry, dining and living area, all on the same floor. One car garage enters directly into the kitchen/laundry area. Just painted, empty, and ready for new owners to move in and enjoy all of the amenities offered by Kings Way, including a golf course, restaurant, community meeting house, social center, post office, two pools, tennis and pickleball courts and year- round social activities. Your HOA fee includes a restaurant card with a $393.59 with discount added and when that is used up, you can add onto the card with a 25% discount added. Your HOA also has membership choices to the 18-hole golf course. At closing Buyer shall pay 3 months HOA for KWCT reserves and $3500 for KW Trust reserves.
/u.realgeeks.media/manhhomes/header3.png)
Additional Information
- Amenities
- Pool, Tennis Court(s)
- Taxes
- $2,585
- HOA Fee
- $777
- Building Name
- Kings Way
- Property Description
- Other (See Remarks)
- Zoning
- Res
- Flooring
- Tile, Carpet
- Appliances
- Range, Dishwasher, Microwave, Refrigerator, Freezer, Washer, Dryer
- Heating
- Forced Air
- Air Conditioning
- Central Air
- Exterior Features
- Stone, Block
- Stories
- 1
- Parking Features
- Attached, Garage Door Opener, Guest, Paved
- Garage Spaces
- 1
Mortgage Calculator
The property listing data and information, or the Images, set forth herein were provided to MLS Property Information Network, Inc. from third party sources, including sellers, lessors, landlords and public records, and were compiled by MLS Property Information Network, Inc. The property listing data and information, and the Images, are for the personal, non commercial use of consumers having a good faith interest in purchasing, leasing or renting listed properties of the type displayed to them and may not be used for any purpose other than to identify prospective properties which such consumers may have a good faith interest in purchasing, leasing or renting. MLS Property Information Network, Inc. and its subscribers disclaim any and all representations and warranties as to the accuracy of the property listing data and information, or as to the accuracy of any of the Images, set forth herein.