10 Blye Rd, Haverhill, MA 01832
- $1,450,000
- 7
- BD
- 7
- BA
- 4,215
- SqFt






Listing courtesy of Listing Agent: Juan Concepcion from Listing Office: Realty ONE Group Nest.
- List Price
- $1,450,000
- Status
- ACTIVE
- Days on Market
- 47
- Price Change
- ▼ $150,000 1785204797
- MLS#
- 73538894
- Subtype
- Residential
- Style
- Colonial
- Year Built
- 1998
- Bedrooms
- 7
- Bathrooms
- 7
- Full Baths
- 4
- Half Baths
- 3
- Living Area
- 4,215
- Lot Size
- 57,063
- Acres
- 1.31
Property Description
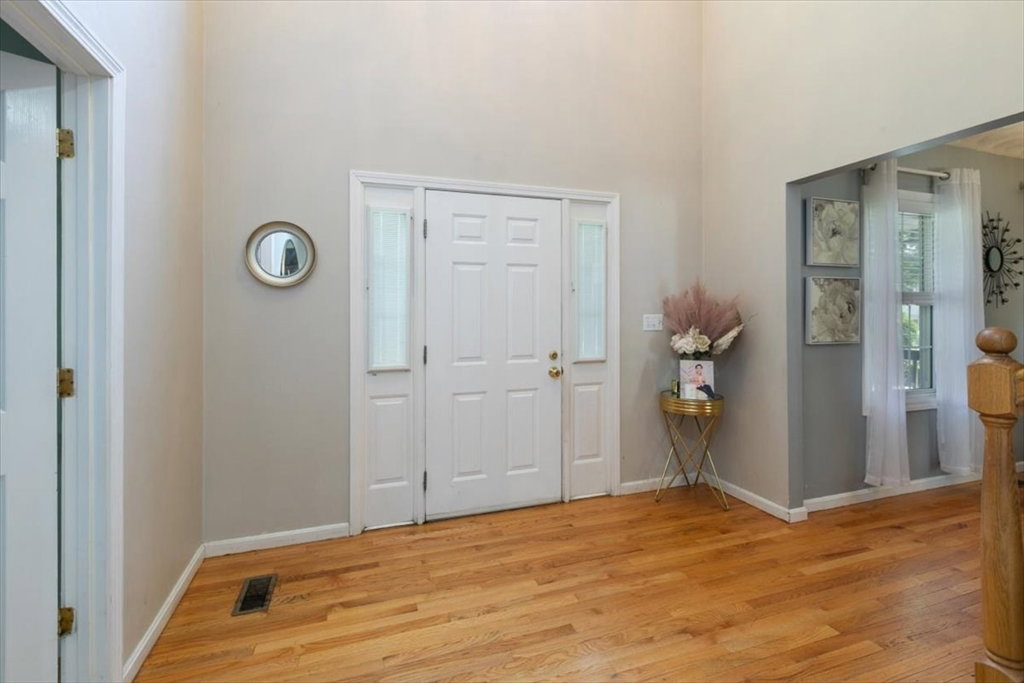
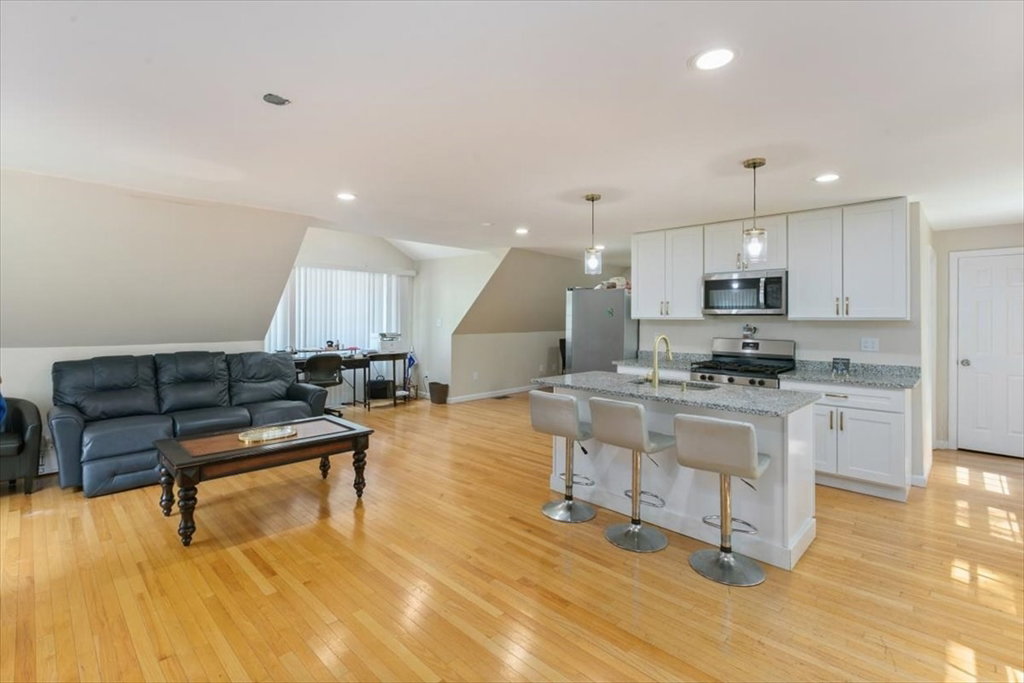
Welcome to your private luxury oasis in the highly sought-after Scotland Heights neighborhood. This stunning 7-bedroom, 3 Full 2.5-bathroom estate flawlessly blends high-end indoor comfort with a spectacular outdoor entertainment paradise. Main Residence Highlights Master Suite: Features one spacious walk-in closet and a regular closet. and a spa-like bath with a relaxing Jacuzzi tub.Chefs & Entertainers Dream: Three fireplaces (one wood, two gas) add warmth, while a whole-house vacuum with automatic dustpan ensures effortless cleanup.Finished Walkout Basement: Massive lower level boasting a full bathroom, and two flexible bonus rooms perfect for a home gym or office.Premium Utilities: Equipped with central air, a brand-new high-end water heater, a phone-controlled lawn sprinkler system, and a 2-car heated garage.Backyard & Entertainment Heated Swimming Pool: with a brand-new pool pump and filtration system. The pool house has a wet bar as well. The approved 2 Bedroom ADU with 1,200 sq ft.
/u.realgeeks.media/manhhomes/header3.png)
Additional Information
- Interior Features
- Cathedral Ceiling(s), Bonus Room, 1/4 Bath
- Taxes
- $9,368
- Property Description
- Colonial
- Zoning
- RES
- Flooring
- Flooring - Hardwood
- Appliances
- Range, Refrigerator, ENERGY STAR Qualified Refrigerator, ENERGY STAR Qualified Dryer, Vacuum System
- Heating
- Central, Forced Air, Natural Gas
- Air Conditioning
- Central Air
- Foundation
- Concrete Perimeter
- Parking Features
- Paved Drive
- Garage Spaces
- 3
Mortgage Calculator
The property listing data and information, or the Images, set forth herein were provided to MLS Property Information Network, Inc. from third party sources, including sellers, lessors, landlords and public records, and were compiled by MLS Property Information Network, Inc. The property listing data and information, and the Images, are for the personal, non commercial use of consumers having a good faith interest in purchasing, leasing or renting listed properties of the type displayed to them and may not be used for any purpose other than to identify prospective properties which such consumers may have a good faith interest in purchasing, leasing or renting. MLS Property Information Network, Inc. and its subscribers disclaim any and all representations and warranties as to the accuracy of the property listing data and information, or as to the accuracy of any of the Images, set forth herein.