4 David Joseph Rd, Hopkinton, MA 01748
- $1,589,000
- 5
- BD
- 4
- BA
- 3,843
- SqFt













Listing courtesy of Listing Agent: John Coutinho from Listing Office: Berkshire Hathaway HomeServices Commonwealth Real Estate.
- List Price
- $1,589,000
- Status
- ACTIVE
- Days on Market
- 41
- MLS#
- 73538849
- Subtype
- Residential
- Style
- Colonial
- Year Built
- 1988
- Bedrooms
- 5
- Bathrooms
- 4
- Full Baths
- 4
- Living Area
- 3,843
- Lot Size
- 41,095
- Acres
- 0.94
- Subdivision
- Forestside
Property Description
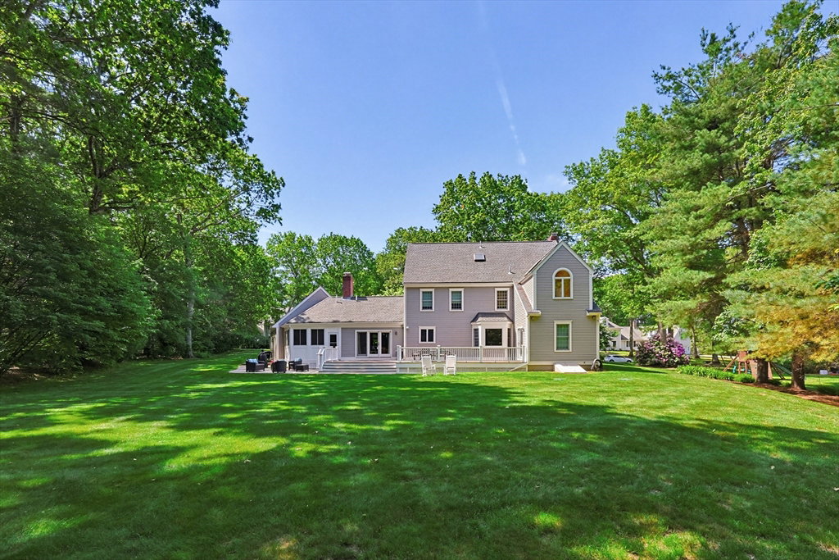
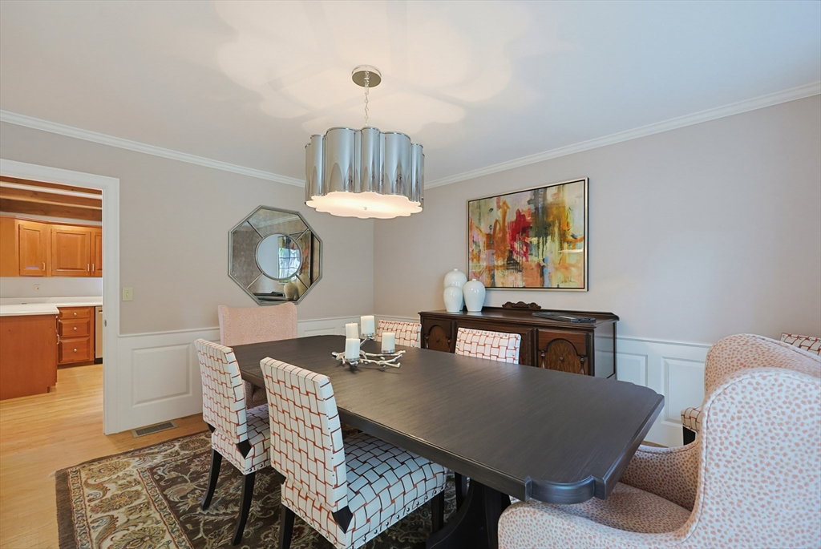
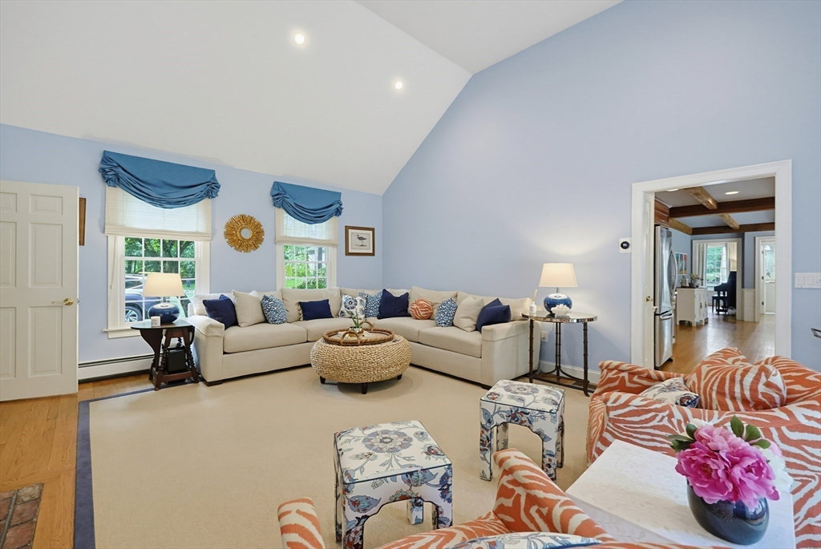
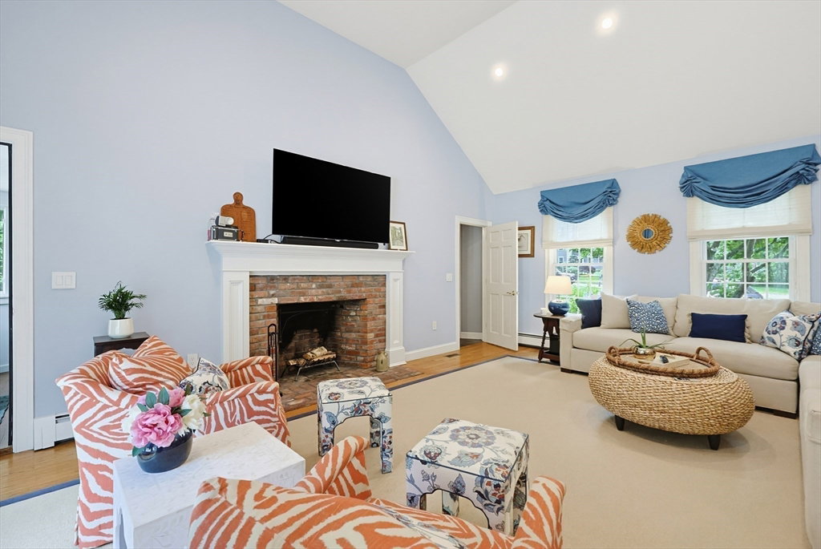
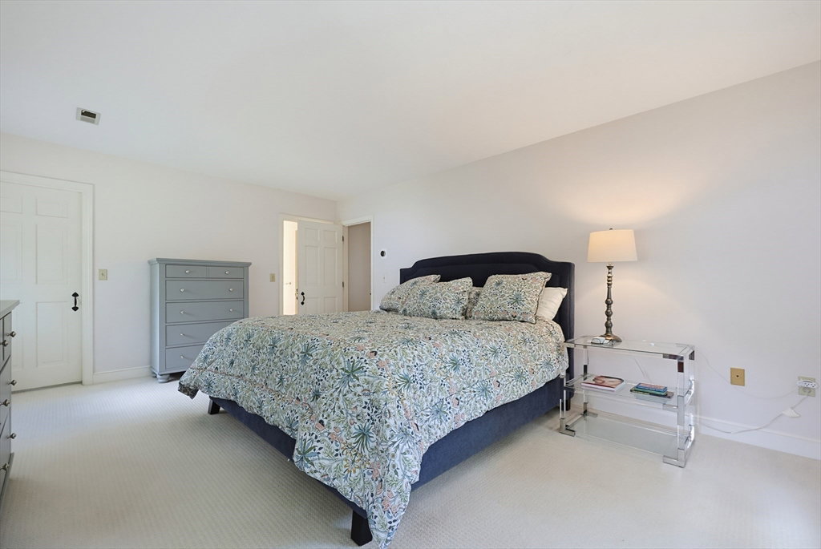
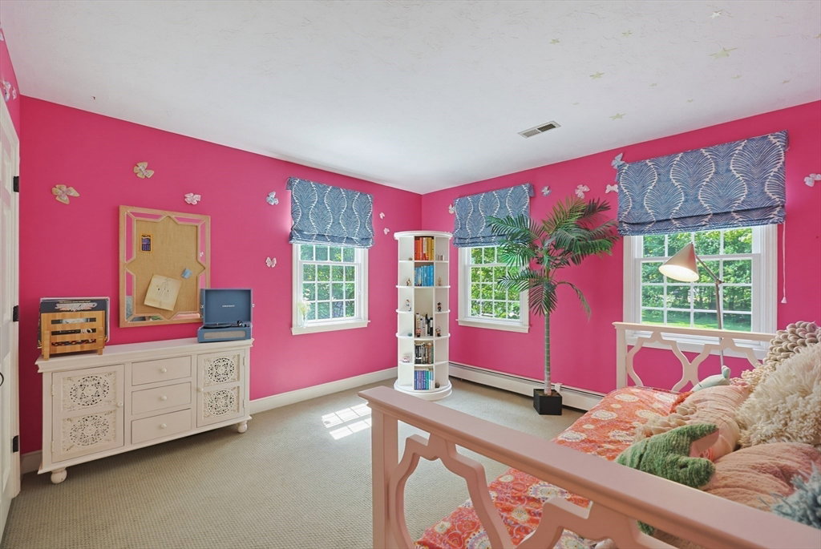
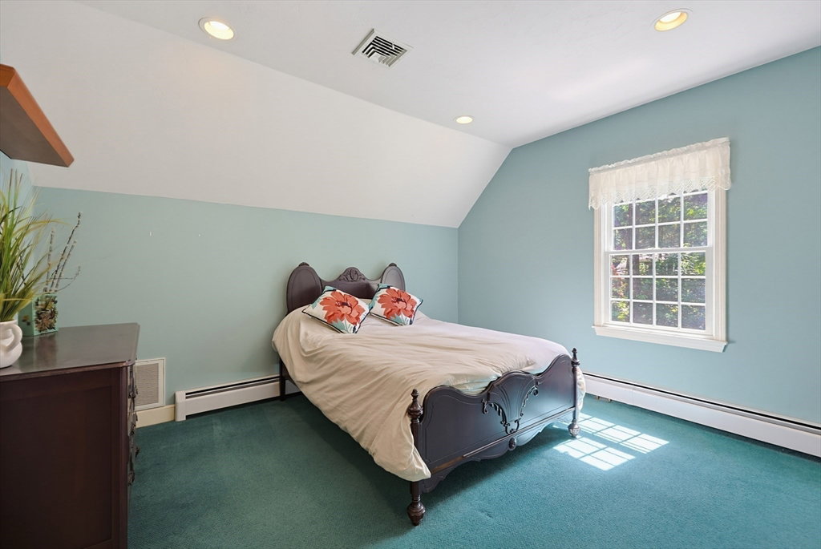
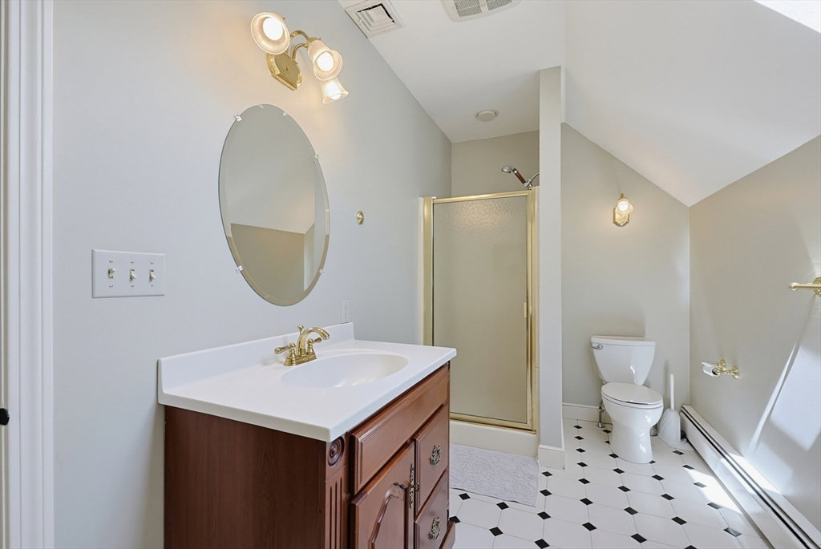
Exquisite Colonial in Hopkinton’s Forestside neighborhood. This 5-bed, 4-bath beauty sits on a level lot with a circular driveway & mature landscaping. Hardwoods flow through the first level, connecting an open eat-in kitchen, spacious family room, and formal living & dining areas. Need quiet? There’s also a private office. Two fireplaces add warmth, and a rear staircase leads to a bonus room over garage perfect for a game room or home office retreat. Upstairs, a primary suite is your sanctuary, featuring a walk-in closet & a luxurious skylighted, cathedral bath. Two more beds, a quiet study, & full bath complete the second floor. The third floor offers incredible flexibility: two bedrooms, study area, & full bath—ideal for teens, guests, or an au pair. Below, a massive lower level offers 600 sq ft of potential for a gym or media room. Step outside on to a huge new deck & 3 season porch overlooking a flat, manicured backyard. Minutes to 495 & the Pike. Move-in ready luxury awaits you.
/u.realgeeks.media/manhhomes/header3.png)
Additional Information
- Interior Features
- Bathroom - Full, Bathroom, Office, Study, Bonus Room, Exercise Room, Media Room, Central Vacuum, Wet Bar, Walk-up Attic, Wired for Sound, Internet Available - Broadband, High Speed Internet
- Exterior Features
- Porch - Enclosed, Deck - Composite, Patio, Patio - Enclosed, Rain Gutters, Professional Landscaping, Sprinkler System, Decorative Lighting, Garden, Invisible Fence, Stone Wall, ET Irrigation Controller, Outdoor Gas Grill Hookup
- Taxes
- $17,844
- Property Description
- Colonial
- Zoning
- A
- Flooring
- Wood, Tile, Carpet, Laminate, Flooring - Hardwood
- Appliances
- Gas Water Heater, Tankless Water Heater, Range, Dishwasher, Disposal, Microwave, Refrigerator, Freezer, Washer, Dryer, ENERGY STAR Qualified Refrigerator, ENERGY STAR Qualified Dryer, ENERGY STAR Qualified Dishwasher, ENERGY STAR Qualified Washer, Vacuum System, Range Hood, Plumbed For Ice Maker
- Heating
- Central, Baseboard, Natural Gas
- Air Conditioning
- Central Air
- Exterior Features
- Frame
- Foundation
- Concrete Perimeter
- Parking Features
- Attached, Paved Drive, Off Street, Driveway, Paved
- Garage Spaces
- 2
- View
- Scenic View(s)
Mortgage Calculator
The property listing data and information, or the Images, set forth herein were provided to MLS Property Information Network, Inc. from third party sources, including sellers, lessors, landlords and public records, and were compiled by MLS Property Information Network, Inc. The property listing data and information, and the Images, are for the personal, non commercial use of consumers having a good faith interest in purchasing, leasing or renting listed properties of the type displayed to them and may not be used for any purpose other than to identify prospective properties which such consumers may have a good faith interest in purchasing, leasing or renting. MLS Property Information Network, Inc. and its subscribers disclaim any and all representations and warranties as to the accuracy of the property listing data and information, or as to the accuracy of any of the Images, set forth herein.