4 Fern Avenue, Amesbury, MA 01913
- $1,790,000
- 3
- BD
- 3
- BA
- 2,625
- SqFt









Listing courtesy of Listing Agent: Sally Laffely from Listing Office: Laffely Real Estate Associates.
- List Price
- $1,790,000
- Status
- ACTIVE
- Days on Market
- 46
- Price Change
- ▼ $160,000 1783992723
- MLS#
- 73538760
- Subtype
- Residential
- Style
- Contemporary
- Year Built
- 1984
- Bedrooms
- 3
- Bathrooms
- 3
- Full Baths
- 2
- Half Baths
- 1
- Living Area
- 2,625
- Lot Size
- 119,354
- Acres
- 2.74
Property Description
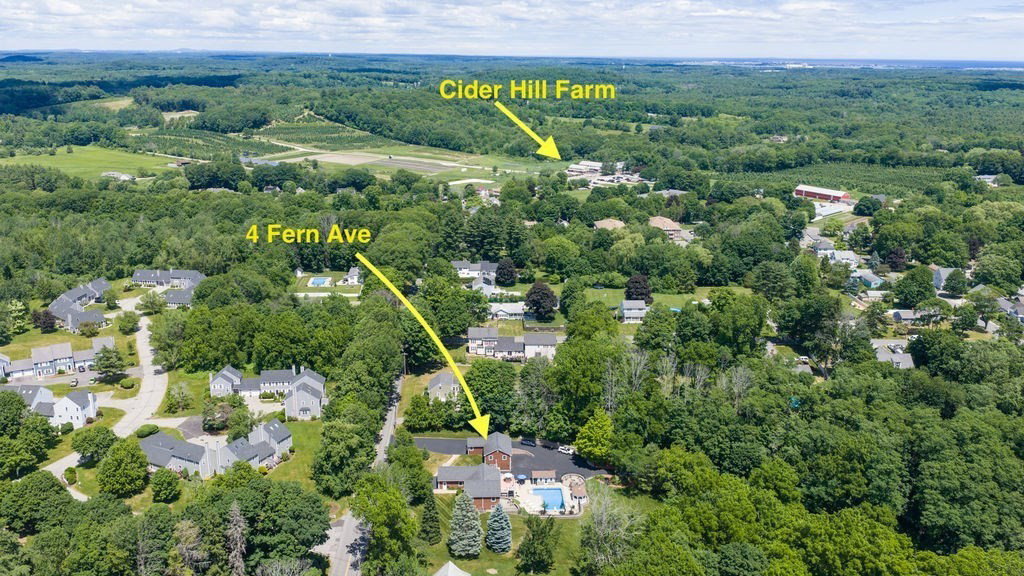
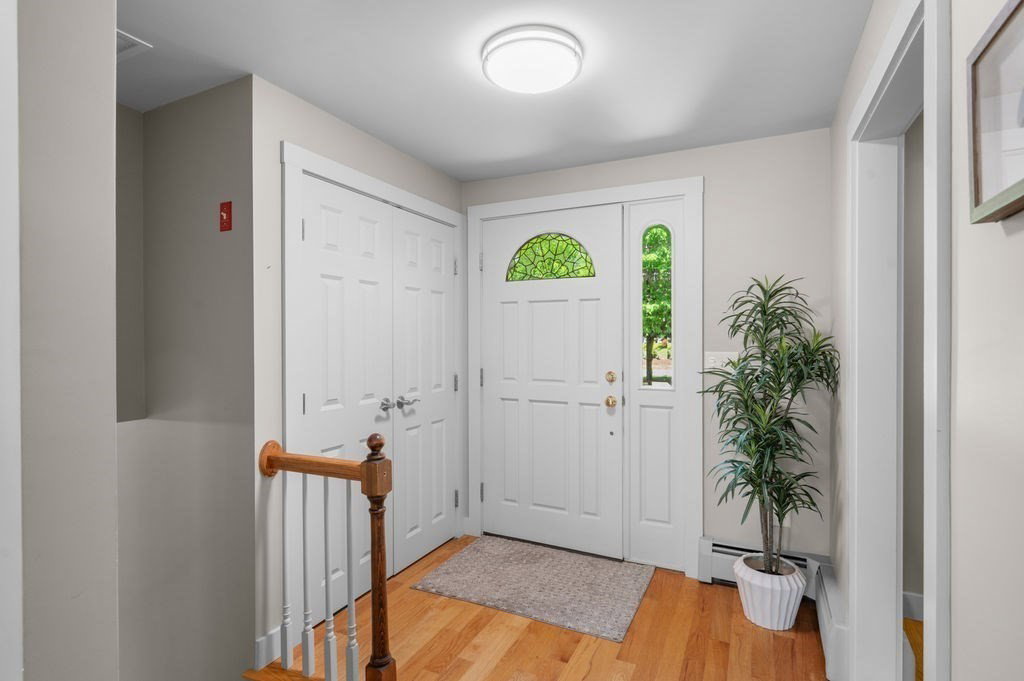
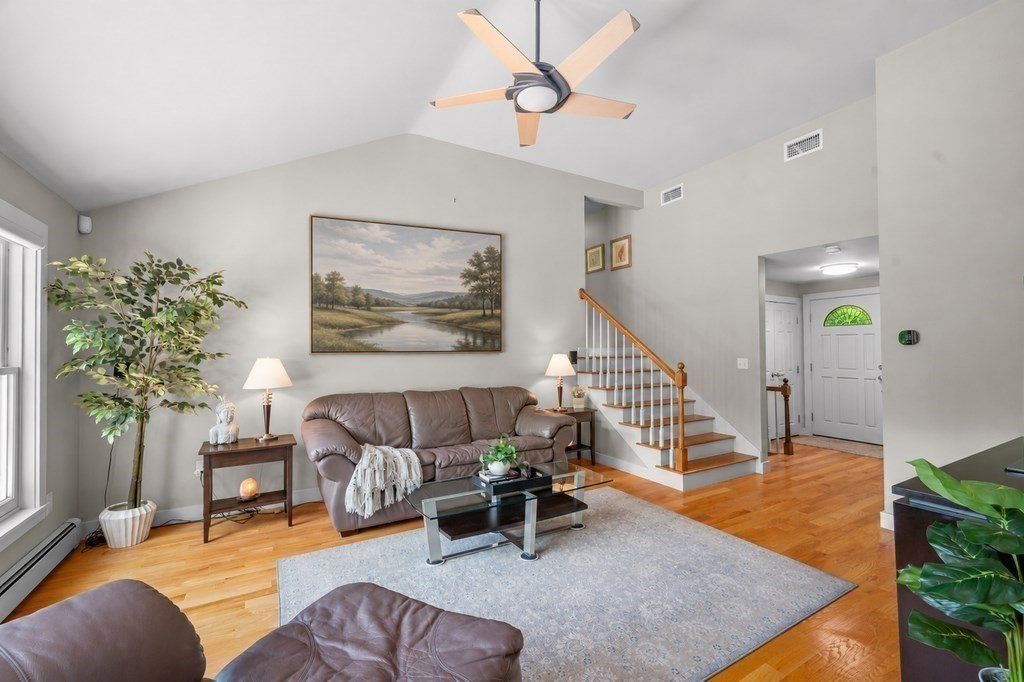
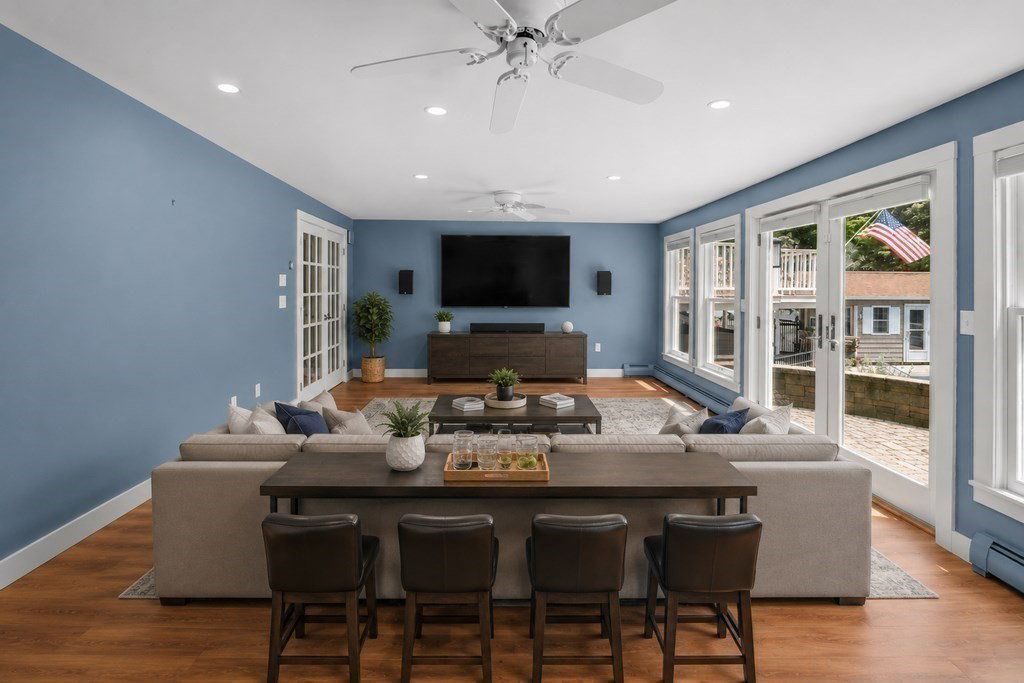
Rare opportunity to own a custom-built home by a respected builder combining luxury living, a commercial flex building and resort-style amenities on 2.74 acres in one of Amesbury's most sought-after locations. The 3-BR, 2.5-BA home features hardwood floors, custom White Birch cabinetry, granite countertops, and a spa-inspired bath with Mahogany cabinetry, quartz counters, custom glass shower, and Bain Air tub. Bonus study offers excellent work-from-home space and potential for a 4th bedroom. The family/entertainment room opens to an elevated patio overlooking the private backyard oasis with an L-shaped inground pool, pool house with wet bar, 3-season cabana, pickleball court, firepit, deck, Sunsetter awnings, and exceptional landscaping. Separate commercially zoned flex building offers 3 offices, open workspace, half bath, garage/shop below, and potential ADU possibilities. This isn't just a home—it's a lifestyle!
/u.realgeeks.media/manhhomes/header3.png)
Additional Information
- Interior Features
- Closet/Cabinets - Custom Built, Closet - Double, Exercise Room, Study, Central Vacuum
- Exterior Features
- Deck, Patio, Covered Patio/Deck, Pool - Inground, Cabana, Storage, Professional Landscaping, Decorative Lighting, Fenced Yard, Garden
- Taxes
- $13,417
- Property Description
- Contemporary
- Zoning
- R20
- Flooring
- Tile, Carpet, Hardwood, Flooring - Wall to Wall Carpet, Flooring - Hardwood
- Appliances
- Water Heater, Range, Dishwasher, Microwave, Refrigerator, Washer, Dryer, Water Treatment
- Heating
- Baseboard, Radiant, Oil
- Air Conditioning
- Central Air
- Exterior Features
- Frame
- Foundation
- Concrete Perimeter
- Pool
- Yes
- Parking Features
- Attached, Garage Door Opener, Storage, Garage Faces Side, Paved Drive, Off Street, Paved
- Garage Spaces
- 2
- Elementary School
- Cashman/Jordan Shay
- Middle School
- Amesbury Middle
- High School
- Amesbury High School
Mortgage Calculator
The property listing data and information, or the Images, set forth herein were provided to MLS Property Information Network, Inc. from third party sources, including sellers, lessors, landlords and public records, and were compiled by MLS Property Information Network, Inc. The property listing data and information, and the Images, are for the personal, non commercial use of consumers having a good faith interest in purchasing, leasing or renting listed properties of the type displayed to them and may not be used for any purpose other than to identify prospective properties which such consumers may have a good faith interest in purchasing, leasing or renting. MLS Property Information Network, Inc. and its subscribers disclaim any and all representations and warranties as to the accuracy of the property listing data and information, or as to the accuracy of any of the Images, set forth herein.