39 Johnston Avenue Unit 1, Northbridge, MA 01588
- $479,000
- 4
- BD
- 2
- BA
- 3,116
- SqFt






Listing courtesy of Listing Agent: Jacob Greasley from Listing Office: eXp Realty LLC.
- List Price
- $479,000
- Status
- PRICE CHANGED
- Days on Market
- 46
- Price Change
- ▼ $50,000 1785785568
- MLS#
- 73538739
- Subtype
- Residential
- Year Built
- 1890
- Bedrooms
- 4
- Bathrooms
- 2
- Full Baths
- 2
- Living Area
- 3,116
- Building Name
- 39 Johnston Avenue Condominium
Property Description
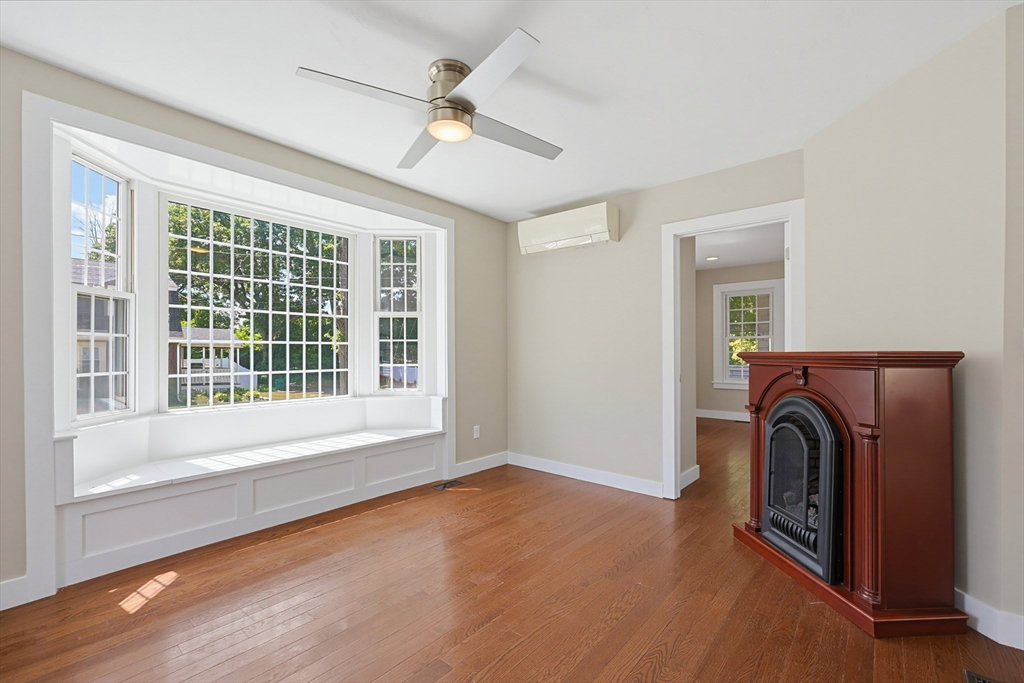
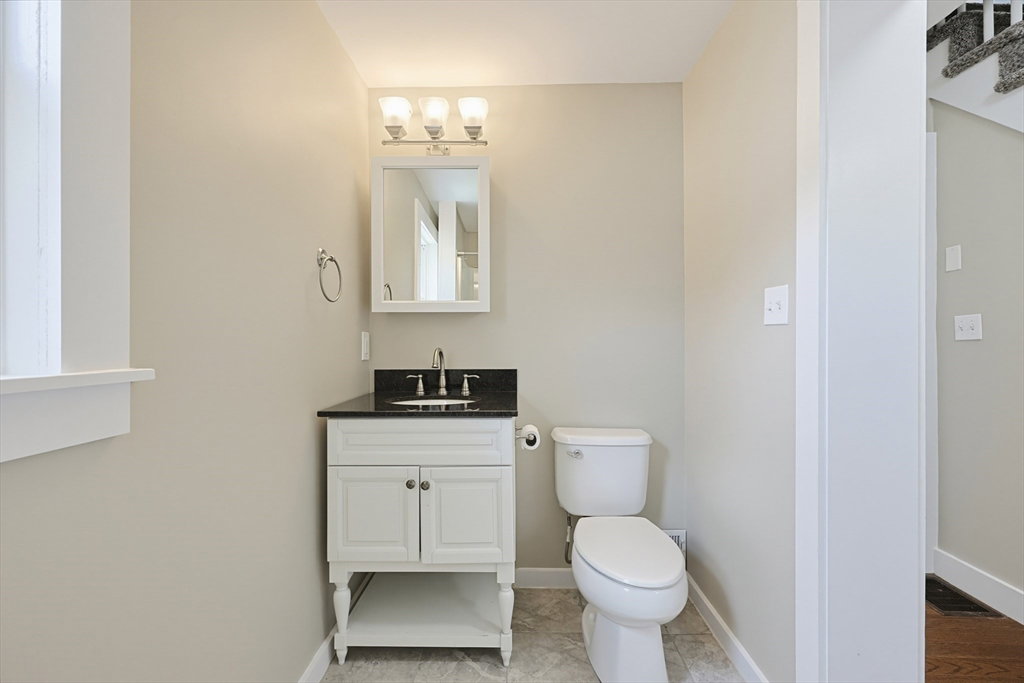
Space, character, and a turnkey interior in the heart of historic Whitinsville. Unit 1 at 39 Johnston Avenue lives like a single-family home: four bedrooms, two full baths, a separate den, and a private entrance and driveway. The interior blends classic character with modern updates - a crisp shaker kitchen with quartz and stainless appliances, luxury flooring, recessed lighting, and efficient 2024 mini-splits. Step out to a generous private yard. Walk to downtown shops and dining, the Whitinsville Golf Club, and Purgatory Chasm, with quick access to Routes 122/146, the Mass Pike, and I-495 - Worcester, Providence, and Boston all within about an hour. Low-maintenance condo living with the room of a house. Pet-friendly; electric, water, gas, sewer, heat, A/C, hot water, internet, master insurance, landscaping, snow included in the condo fee.
/u.realgeeks.media/manhhomes/header3.png)
Additional Information
- Amenities
- Hot Water
- Exterior Features
- Covered Patio/Deck
- Taxes
- $5,715
- HOA Fee
- $561
- Building Name
- 39 Johnston Avenue Condominium
- Zoning
- R-3
- Appliances
- Dishwasher, Disposal, Microwave, Refrigerator, Washer, Dryer
- Heating
- Natural Gas, Ductless
- Air Conditioning
- Ductless
- Exterior Features
- Frame
- Stories
- 3
- Parking Features
- Attached, Storage, Off Street
Mortgage Calculator
The property listing data and information, or the Images, set forth herein were provided to MLS Property Information Network, Inc. from third party sources, including sellers, lessors, landlords and public records, and were compiled by MLS Property Information Network, Inc. The property listing data and information, and the Images, are for the personal, non commercial use of consumers having a good faith interest in purchasing, leasing or renting listed properties of the type displayed to them and may not be used for any purpose other than to identify prospective properties which such consumers may have a good faith interest in purchasing, leasing or renting. MLS Property Information Network, Inc. and its subscribers disclaim any and all representations and warranties as to the accuracy of the property listing data and information, or as to the accuracy of any of the Images, set forth herein.