3 Jasmine Way, Bridgewater, MA 02324
- $729,000
- 3
- BD
- 3
- BA
- 1,785
- SqFt






Listing courtesy of Listing Agent: The Loonie Team from Listing Office: Loonie Team Realty.
- List Price
- $729,000
- Status
- ACTIVE
- Days on Market
- 48
- MLS#
- 73538657
- Subtype
- Residential
- Style
- Colonial
- Year Built
- 2022
- Bedrooms
- 3
- Bathrooms
- 3
- Full Baths
- 2
- Half Baths
- 1
- Living Area
- 1,785
- Lot Size
- 1
Property Description
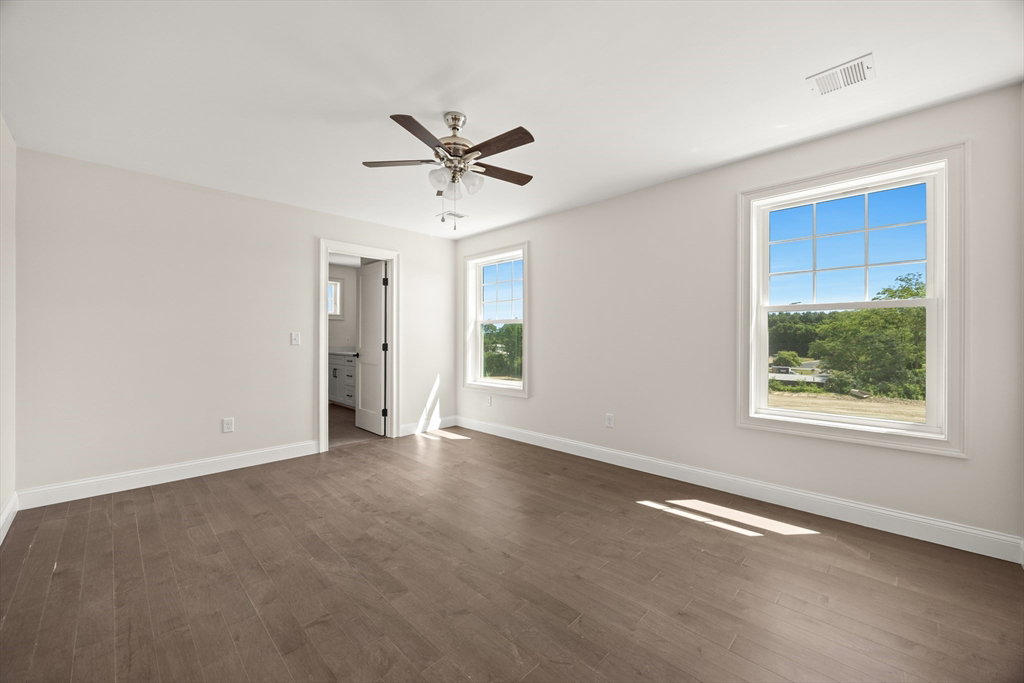
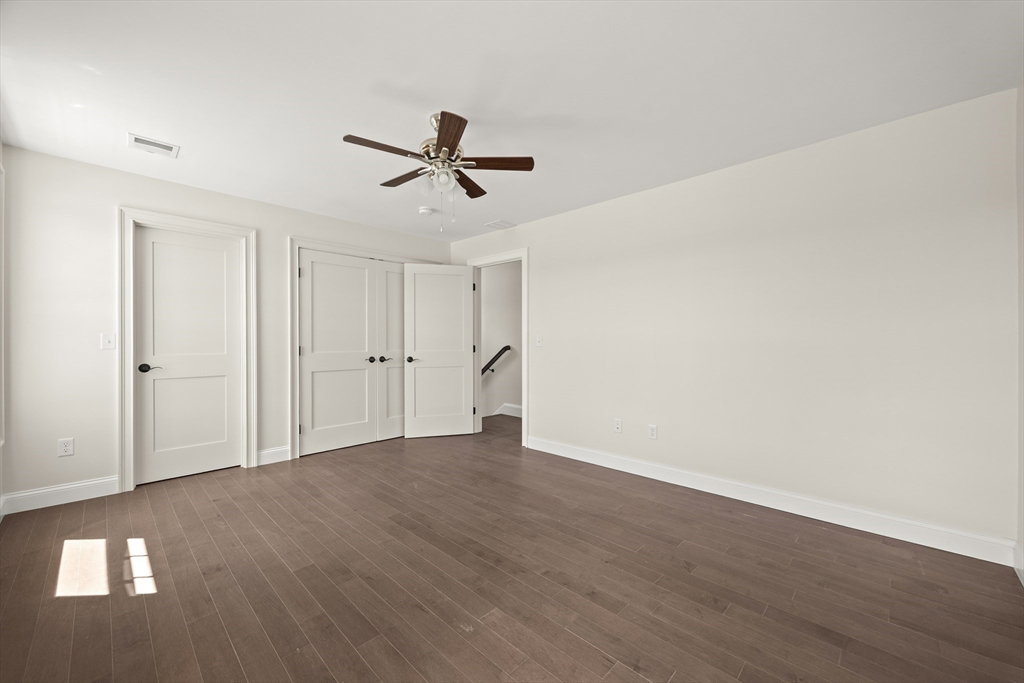
New Construction completed in 2026! New to market. Presenting Scotland Meadows Estates, Bridgewater, MA, a new construction subdivision of single-family homes. This offers an exceptional opportunity: convenient access to major highways combined with relaxed, community living south of Boston. The kitchen, serving as the heart of the home, features a central island, seamlessly integrating with the living room in an open-plan design for effortless entertaining. This thoughtful layout enhances both daily functionality and social gatherings. A half bath and an office / sunroom round out the first floor. The second floor boasts three good sized bedrooms with generous closets and an ensuite bath with double vanity and tiled shower for the main bedroom and a second-floor laundry and additional full bath. A built-in two-car garage provides convenient and secure vehicle storage, while a welcoming porch enhances the home's exterior appeal. Reach out for more information on this new subdivision!
/u.realgeeks.media/manhhomes/header3.png)
Additional Information
- Interior Features
- Lighting - Overhead, Office
- Exterior Features
- Porch, Deck - Composite, Rain Gutters
- Taxes
- $8,298
- HOA Fee
- $1
- Property Description
- Colonial
- Zoning
- RES
- Flooring
- Wood, Tile, Flooring - Wood
- Appliances
- Electric Water Heater, Range, Dishwasher, Microwave, Plumbed For Ice Maker
- Heating
- Forced Air, Natural Gas
- Air Conditioning
- Central Air
- Exterior Features
- Frame
- Foundation
- Concrete Perimeter
- Parking Features
- Under, Garage Door Opener, Storage, Paved Drive, Off Street, Paved
- Garage Spaces
- 2
Mortgage Calculator
The property listing data and information, or the Images, set forth herein were provided to MLS Property Information Network, Inc. from third party sources, including sellers, lessors, landlords and public records, and were compiled by MLS Property Information Network, Inc. The property listing data and information, and the Images, are for the personal, non commercial use of consumers having a good faith interest in purchasing, leasing or renting listed properties of the type displayed to them and may not be used for any purpose other than to identify prospective properties which such consumers may have a good faith interest in purchasing, leasing or renting. MLS Property Information Network, Inc. and its subscribers disclaim any and all representations and warranties as to the accuracy of the property listing data and information, or as to the accuracy of any of the Images, set forth herein.