98 Randolph St, Weymouth, MA 02190
- $899,000
- 5
- BD
- 3
- BA
- 3,000
- SqFt









Listing courtesy of Listing Agent: Michael Shea from Listing Office: William Raveis R.E. & Home Services.
- List Price
- $899,000
- Status
- CONTINGENT
- Days on Market
- 47
- Price Change
- ▼ $26,000 1783619277
- MLS#
- 73538620
- Subtype
- Residential
- Style
- Cape
- Year Built
- 1917
- Bedrooms
- 5
- Bathrooms
- 3
- Full Baths
- 3
- Living Area
- 3,000
- Lot Size
- 21,158
- Acres
- 0.49
Property Description
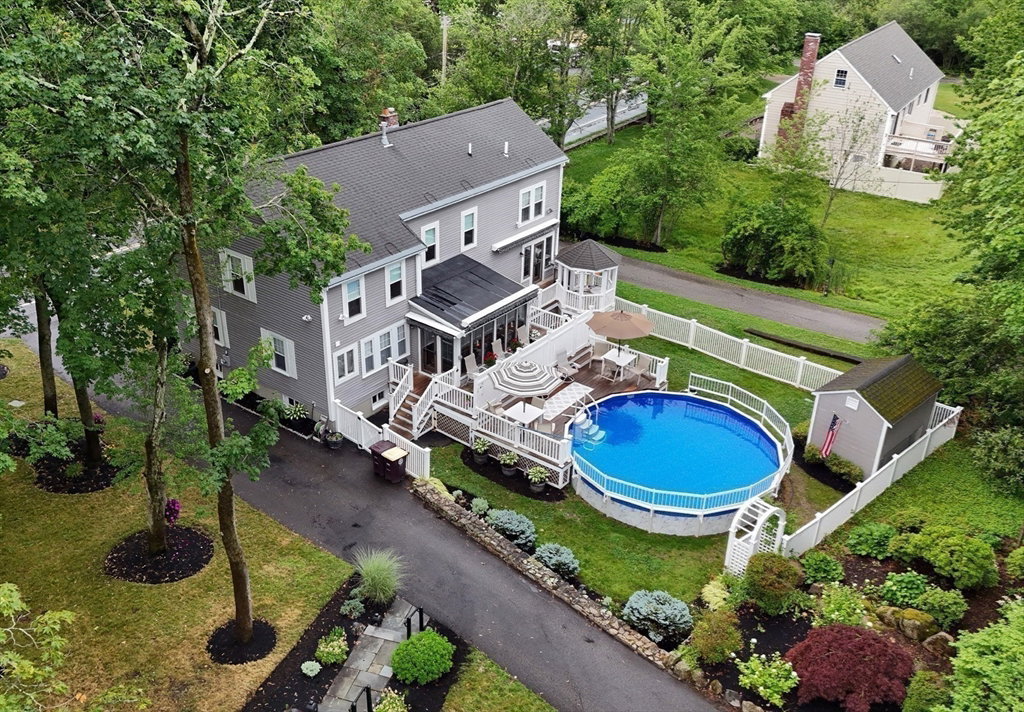
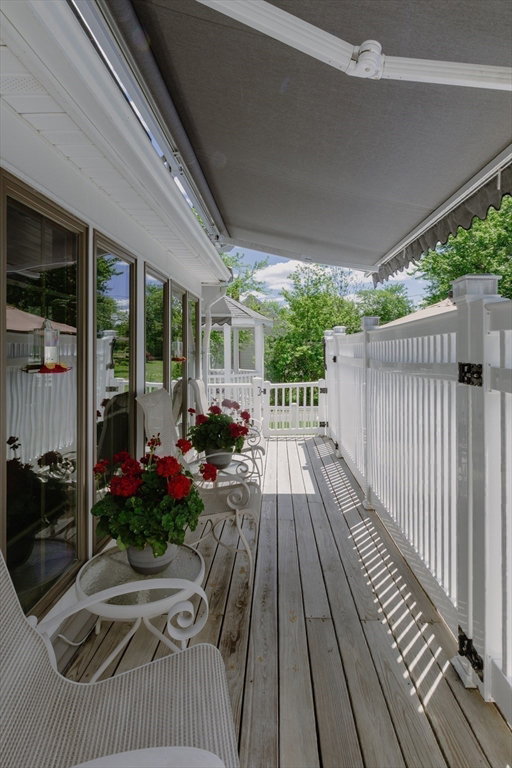
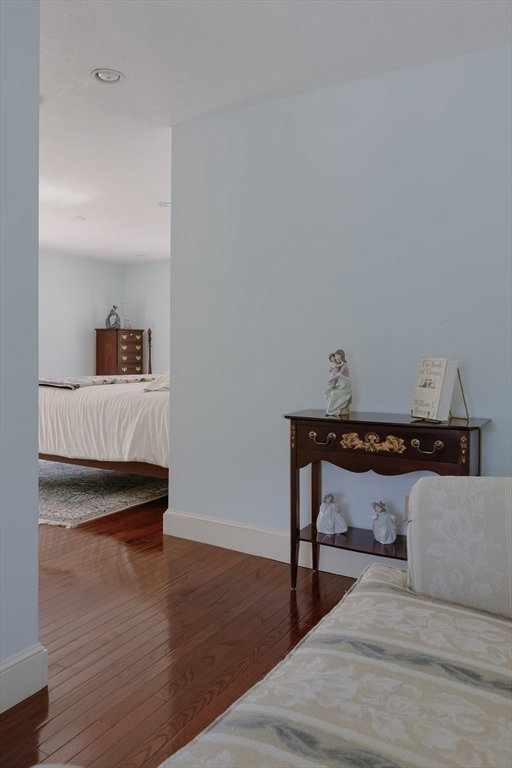
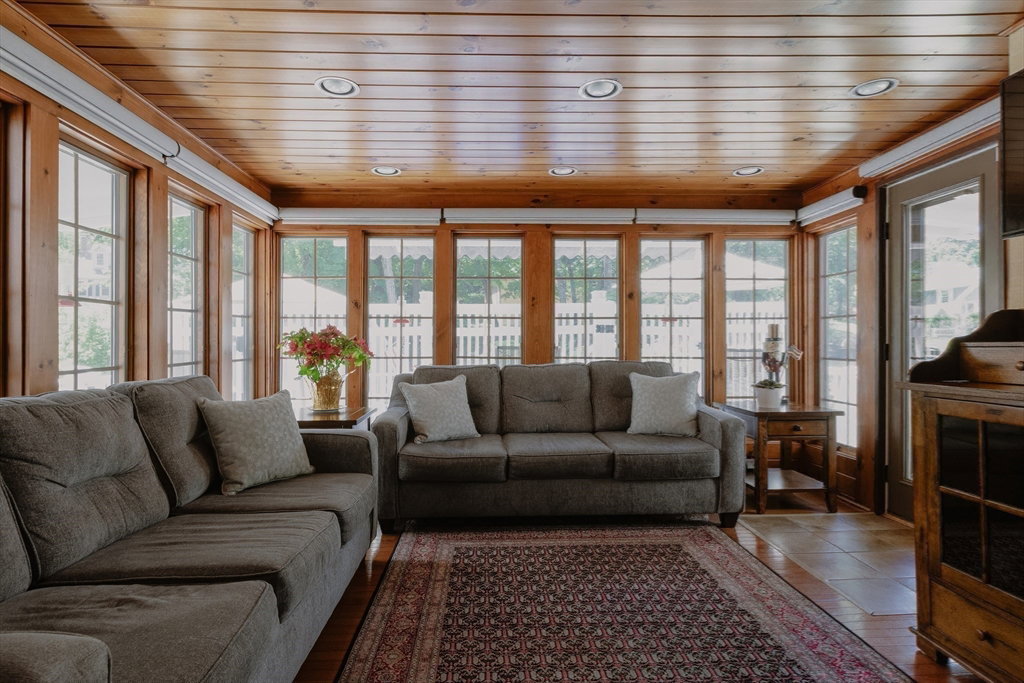
One of a kind expanded Cape Cod Style Home. Lovingly cared for by this Family for nearly 50 years. Home features: 5 bedrooms, 3 full bathrooms, Bedrooms have many unique features such as window seats, expanded seating areas perfect for nursery or office space. Large remodeled kitchen with black marble countertops, knotty pine ceiling, hardwood floor, new windows and panoramic views of a spectacular backyard and pool area. Circular driveway passes through professionally landscaped yard. Fifth bedroom has previously been used as an In-law suite with a private Bath and direct access to deck and gazebo. Natural gas whole house back-up generator, private well for pool and irrigation, heated gutters to prevent ice dams. New Pool and deck area. Home blends unique style with warm, comfortable living. Thoughtfully updated and an airy, flexible floor plan. Large full basement for extra storage or recreational space. Set up a personal tour
/u.realgeeks.media/manhhomes/header3.png)
Additional Information
- Exterior Features
- Porch, Deck - Composite, Covered Patio/Deck, Pool - Above Ground, Sprinkler System, Gazebo, Garden, Stone Wall
- Taxes
- $7,351
- Property Description
- Cape
- Zoning
- M-2
- Flooring
- Wood, Carpet, Hardwood
- Appliances
- Range, Dishwasher
- Heating
- Baseboard, Natural Gas
- Air Conditioning
- Central Air
- Exterior Features
- Frame
- Foundation
- Concrete Perimeter
- Pool
- Yes
- Parking Features
- Paved Drive, Off Street
Mortgage Calculator
The property listing data and information, or the Images, set forth herein were provided to MLS Property Information Network, Inc. from third party sources, including sellers, lessors, landlords and public records, and were compiled by MLS Property Information Network, Inc. The property listing data and information, and the Images, are for the personal, non commercial use of consumers having a good faith interest in purchasing, leasing or renting listed properties of the type displayed to them and may not be used for any purpose other than to identify prospective properties which such consumers may have a good faith interest in purchasing, leasing or renting. MLS Property Information Network, Inc. and its subscribers disclaim any and all representations and warranties as to the accuracy of the property listing data and information, or as to the accuracy of any of the Images, set forth herein.