30 Goose Pond Rd, Lincoln, MA 01773
- $1,849,000
- 3
- BD
- 4
- BA
- 3,472
- SqFt







Listing courtesy of Listing Agent: Senkler, Pasley & Whitney from Listing Office: Coldwell Banker Realty - Concord.
- List Price
- $1,849,000
- Status
- ACTIVE
- Days on Market
- 48
- MLS#
- 73538613
- Subtype
- Residential
- Style
- Cape
- Year Built
- 1982
- Bedrooms
- 3
- Bathrooms
- 4
- Full Baths
- 3
- Half Baths
- 1
- Living Area
- 3,472
- Lot Size
- 78,260
- Acres
- 1.80
Property Description
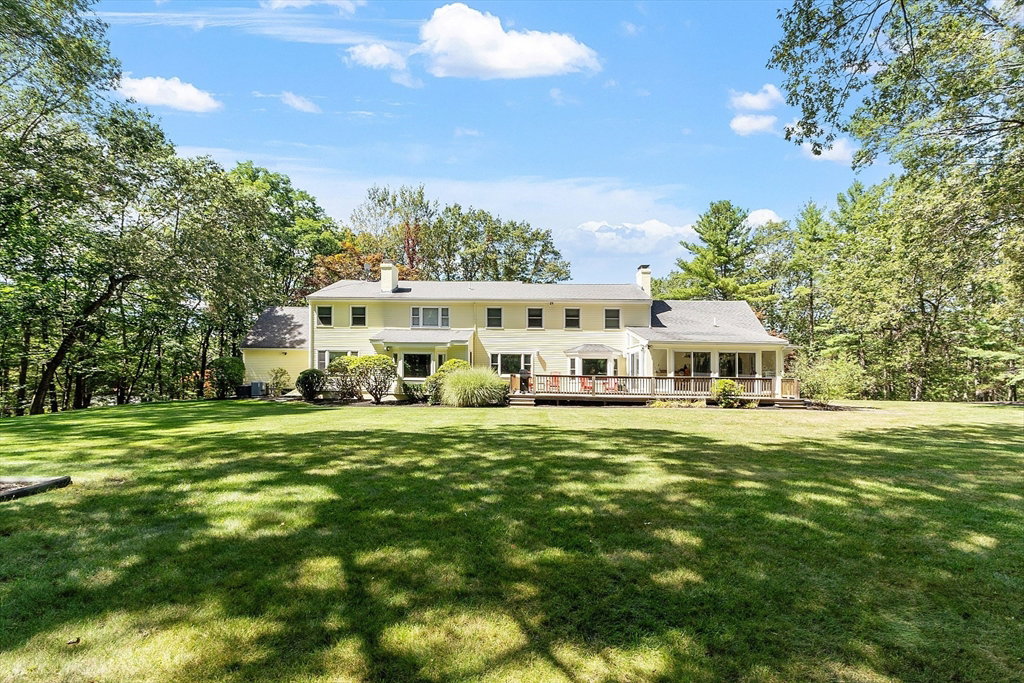
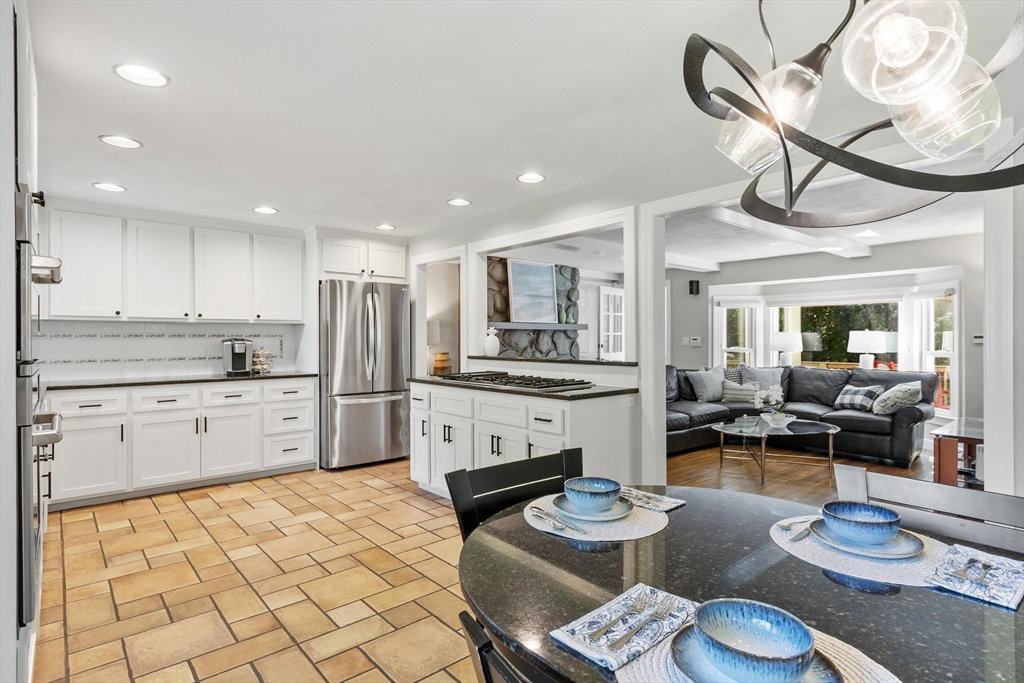
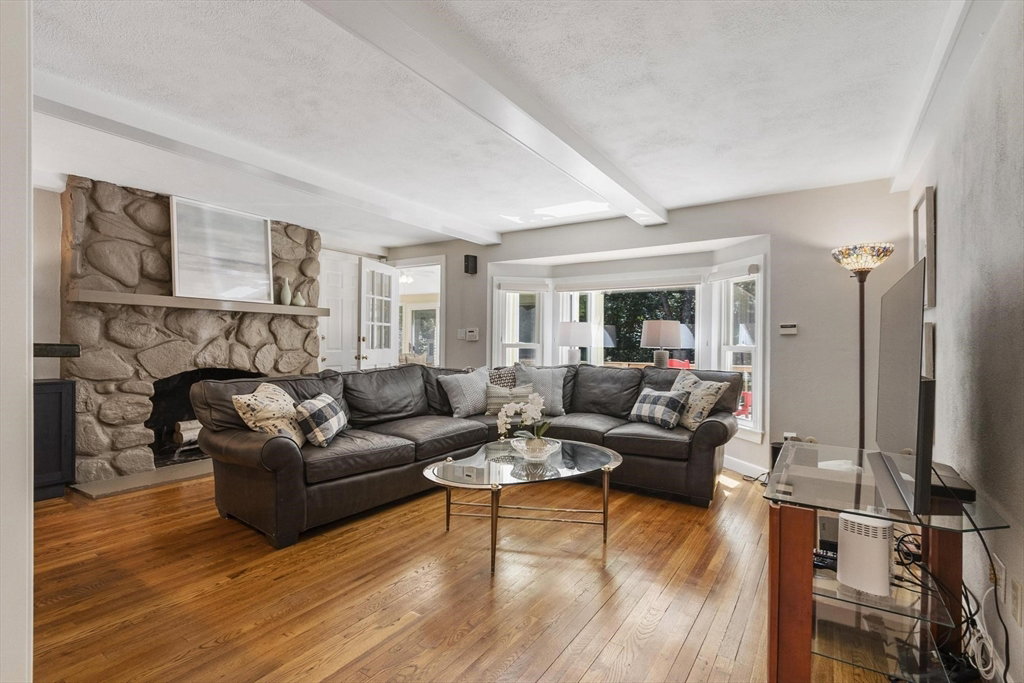
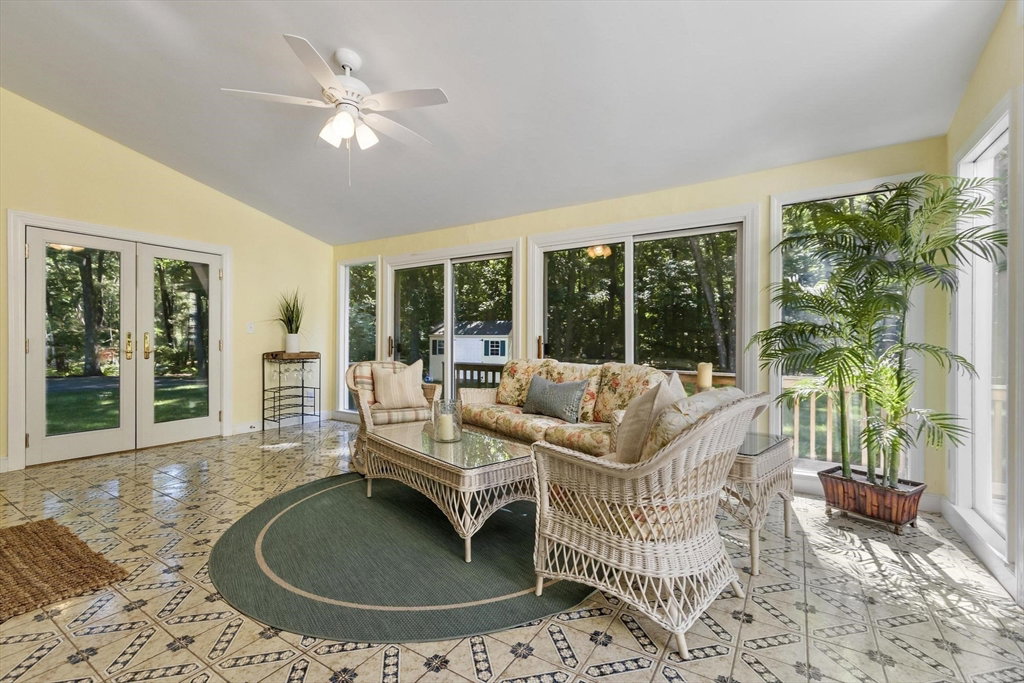
Location is everything and this home delivers! Enjoy the charm and tranquility of Lincoln, a short commute to Boston/Cambridge and 5-minute woodland stroll to iconic Walden Pond! This Grand Cape offers space, comfort and updates - new mechanicals, driveway and more - set on an expansive lot, inviting outdoor living w/a large, level backyard and deck. Inside are generous sized rooms, hardwood floors, skylights and updated kitchen and baths. Living, dining and family rooms along with a 4-season sunroom create plenty of space for everyone. The well-appointed kitchen is complemented by a convenient mudroom, laundry and powder room making busy family life a breeze. A true highlight is the 1st-floor main suite, a peaceful retreat w/office/nursery and en-suite bath. Upstairs, bedrooms 2 and 3 are equally spacious, one w/en-suite bath, plus an add'l full bath gives everyone comfort and privacy. Ready for new memories, come experience the space, warmth and lifestyle you’ve been searching for!
/u.realgeeks.media/manhhomes/header3.png)
Additional Information
- Interior Features
- Cathedral Ceiling(s), Closet, Lighting - Overhead, Ceiling Fan(s), Vaulted Ceiling(s), Slider, Closet/Cabinets - Custom Built, Wet bar, Recessed Lighting, Bathroom - Full, Bathroom - Tiled With Tub, Countertops - Stone/Granite/Solid, Lighting - Sconce, Entrance Foyer, Mud Room, Sun Room, Office, Bathroom, Central Vacuum, Wet Bar, Internet Available - Unknown
- Exterior Features
- Deck - Wood, Rain Gutters, Storage, Professional Landscaping, Sprinkler System, Screens
- Taxes
- $23,638
- Property Description
- Cape
- Zoning
- R1
- Flooring
- Tile, Hardwood, Flooring - Stone/Ceramic Tile, Flooring - Hardwood
- Appliances
- Gas Water Heater, Water Heater, Oven, Dishwasher, Washer, Dryer, Vacuum System
- Heating
- Forced Air, Natural Gas, Hydro Air, Fireplace
- Air Conditioning
- Central Air
- Exterior Features
- Frame
- Foundation
- Concrete Perimeter
- Parking Features
- Attached, Garage Door Opener, Paved Drive, Off Street, Paved
- Garage Spaces
- 2
- Elementary School
- Lincoln Comples
- Middle School
- Lincoln Complex
- High School
- Ls High School
Mortgage Calculator
The property listing data and information, or the Images, set forth herein were provided to MLS Property Information Network, Inc. from third party sources, including sellers, lessors, landlords and public records, and were compiled by MLS Property Information Network, Inc. The property listing data and information, and the Images, are for the personal, non commercial use of consumers having a good faith interest in purchasing, leasing or renting listed properties of the type displayed to them and may not be used for any purpose other than to identify prospective properties which such consumers may have a good faith interest in purchasing, leasing or renting. MLS Property Information Network, Inc. and its subscribers disclaim any and all representations and warranties as to the accuracy of the property listing data and information, or as to the accuracy of any of the Images, set forth herein.