21 Sylvan Drive, Stow, MA 01775
- $1,250,000
- 4
- BD
- 3
- BA
- 4,655
- SqFt




Listing courtesy of Listing Agent: The Laura Baliestiero Team from Listing Office: Coldwell Banker Realty - Concord.
- List Price
- $1,250,000
- Status
- CONTINGENT
- Days on Market
- 48
- Price Change
- ▼ $25,000 1784835133
- MLS#
- 73538488
- Subtype
- Residential
- Style
- Colonial
- Year Built
- 2008
- Bedrooms
- 4
- Bathrooms
- 3
- Full Baths
- 2
- Half Baths
- 1
- Living Area
- 4,655
- Lot Size
- 25,264
- Acres
- 0.58
Property Description
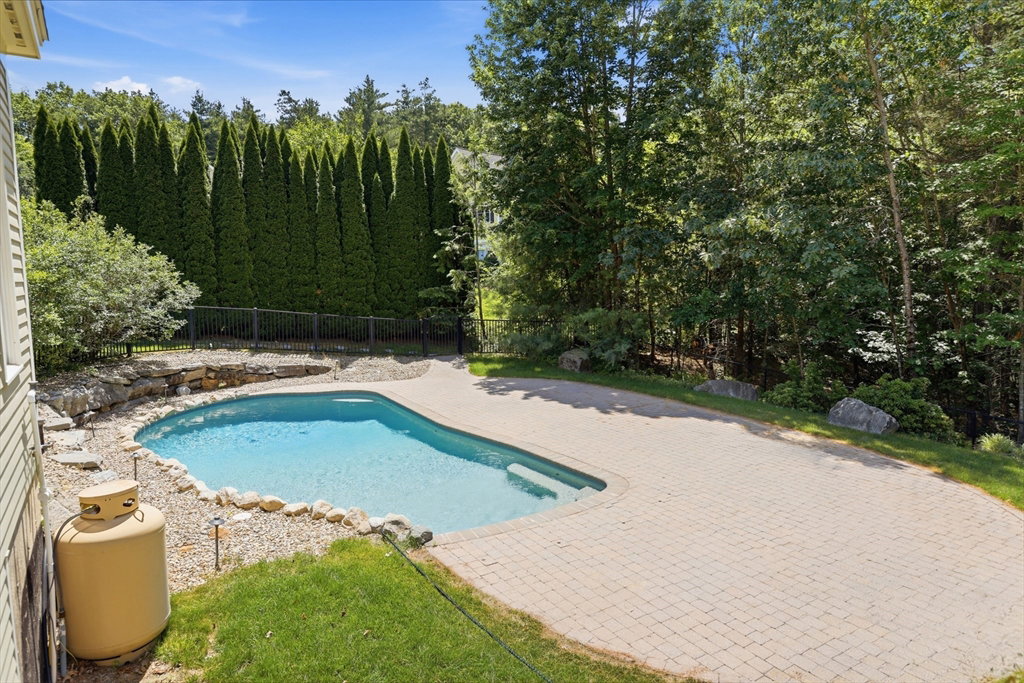
Welcome to Derby Woods, one of Stow’s most sought-after neighborhoods. Sited on .58 acres & backed up to conservation land, this exceptional Colonial offers elegant living spaces, a desirable floor plan & private backyard. A home office & formal LR & DR w/detailed millwork, provide wonderful spaces for everyday living & entertaining. A well-appointed kitchen features SS appliances, granite counters, center island & dining area w/access to the deck. A dramatic family room showcases a soaring ceiling & FP. Upstairs a luxurious primary suite offers a walk-in closet & spa-like bath w/soaking tub, while 3 add’l BR’s provide ample space for family & guests. A finished LL offers versatile bonus space ideal for recreation, fitness or media enjoyment. Outdoors, escape to your own resort-inspired setting featuring an expansive patio & saltwater Gunite pool . Ideally located w/convenient access to Wedgewood Pines Country Club, shopping, dining & commuting routes.
/u.realgeeks.media/manhhomes/header3.png)
Additional Information
- Interior Features
- Recessed Lighting, Closet, Closet/Cabinets - Custom Built, Slider, Cathedral Ceiling(s), Home Office, Bonus Room, Foyer, Central Vacuum
- Exterior Features
- Deck - Composite, Patio, Pool - Inground Heated, Rain Gutters, Storage, Decorative Lighting, Fenced Yard
- Taxes
- $19,902
- Property Description
- Colonial
- Zoning
- R
- Flooring
- Tile, Carpet, Hardwood, Flooring - Wall to Wall Carpet, Concrete, Flooring - Hardwood
- Appliances
- Electric Water Heater, Water Heater, Oven, Dishwasher, Microwave, Range, Refrigerator, Washer, Dryer, Water Treatment, Vacuum System, Range Hood, Water Softener
- Heating
- Forced Air, Oil
- Air Conditioning
- Central Air
- Exterior Features
- Frame, Stone
- Foundation
- Concrete Perimeter
- Pool
- Yes
- Parking Features
- Attached, Paved Drive, Off Street, Paved
- Garage Spaces
- 2
- Elementary School
- Center
- Middle School
- Hale
- High School
- Nashoba
Mortgage Calculator
The property listing data and information, or the Images, set forth herein were provided to MLS Property Information Network, Inc. from third party sources, including sellers, lessors, landlords and public records, and were compiled by MLS Property Information Network, Inc. The property listing data and information, and the Images, are for the personal, non commercial use of consumers having a good faith interest in purchasing, leasing or renting listed properties of the type displayed to them and may not be used for any purpose other than to identify prospective properties which such consumers may have a good faith interest in purchasing, leasing or renting. MLS Property Information Network, Inc. and its subscribers disclaim any and all representations and warranties as to the accuracy of the property listing data and information, or as to the accuracy of any of the Images, set forth herein.